
ISTA Engineers provides PE-stamped structural designs for accessory dwelling units in Fort Collins, from detached carriage houses to garage conversions.
- Existing home
- New ADU
- Utility & structural tie
From backyard to finished ADU in Fort Collins
- 01Review the lot, the existing home and the ADU concept
- 02Engineer the foundation and structure
- 03Check loads, snow and soils
- 04Permit-ready plans for Fort Collins, then the finished ADU
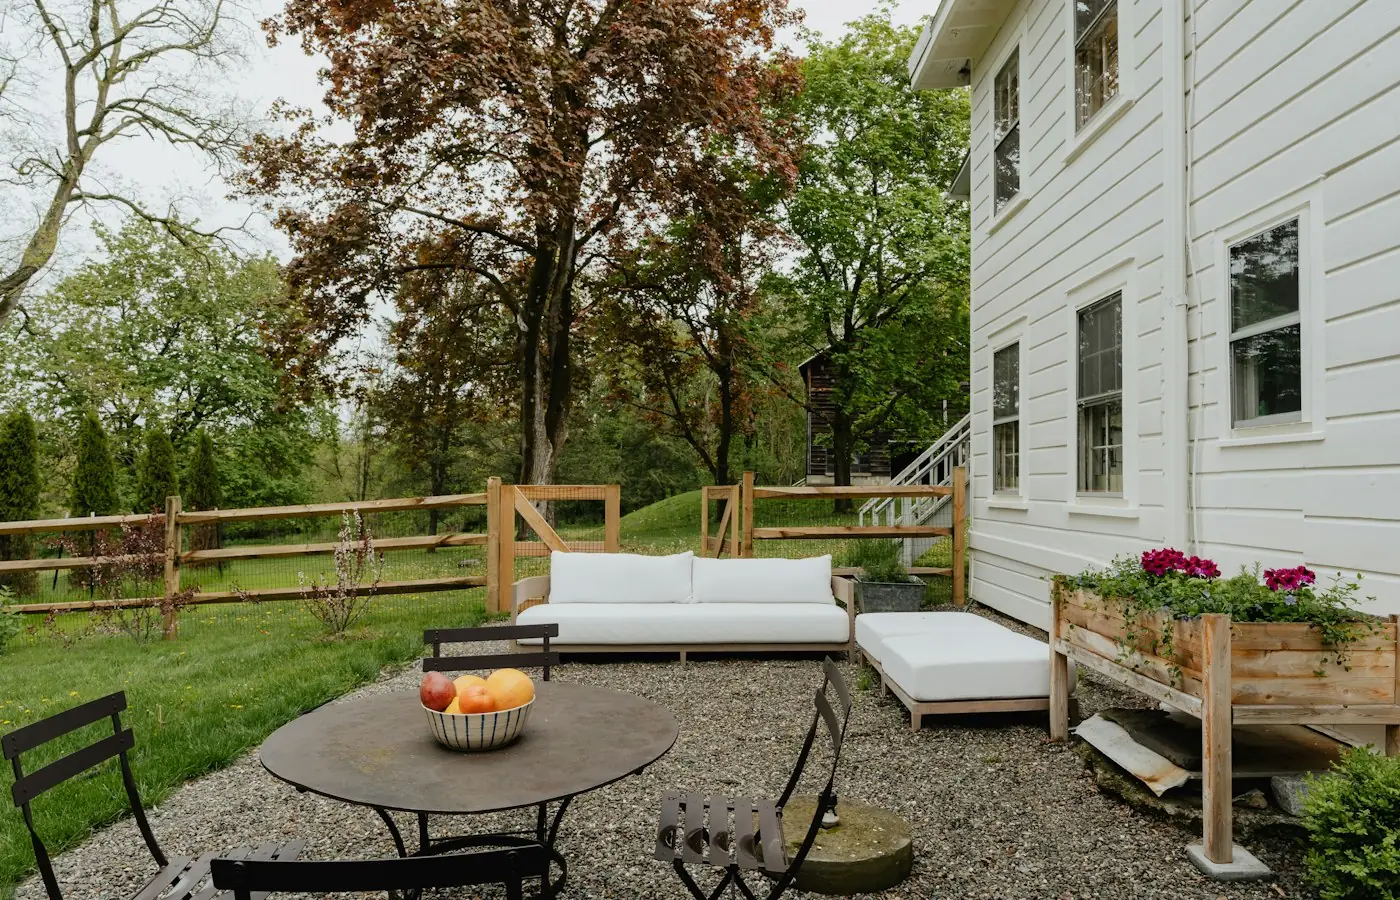
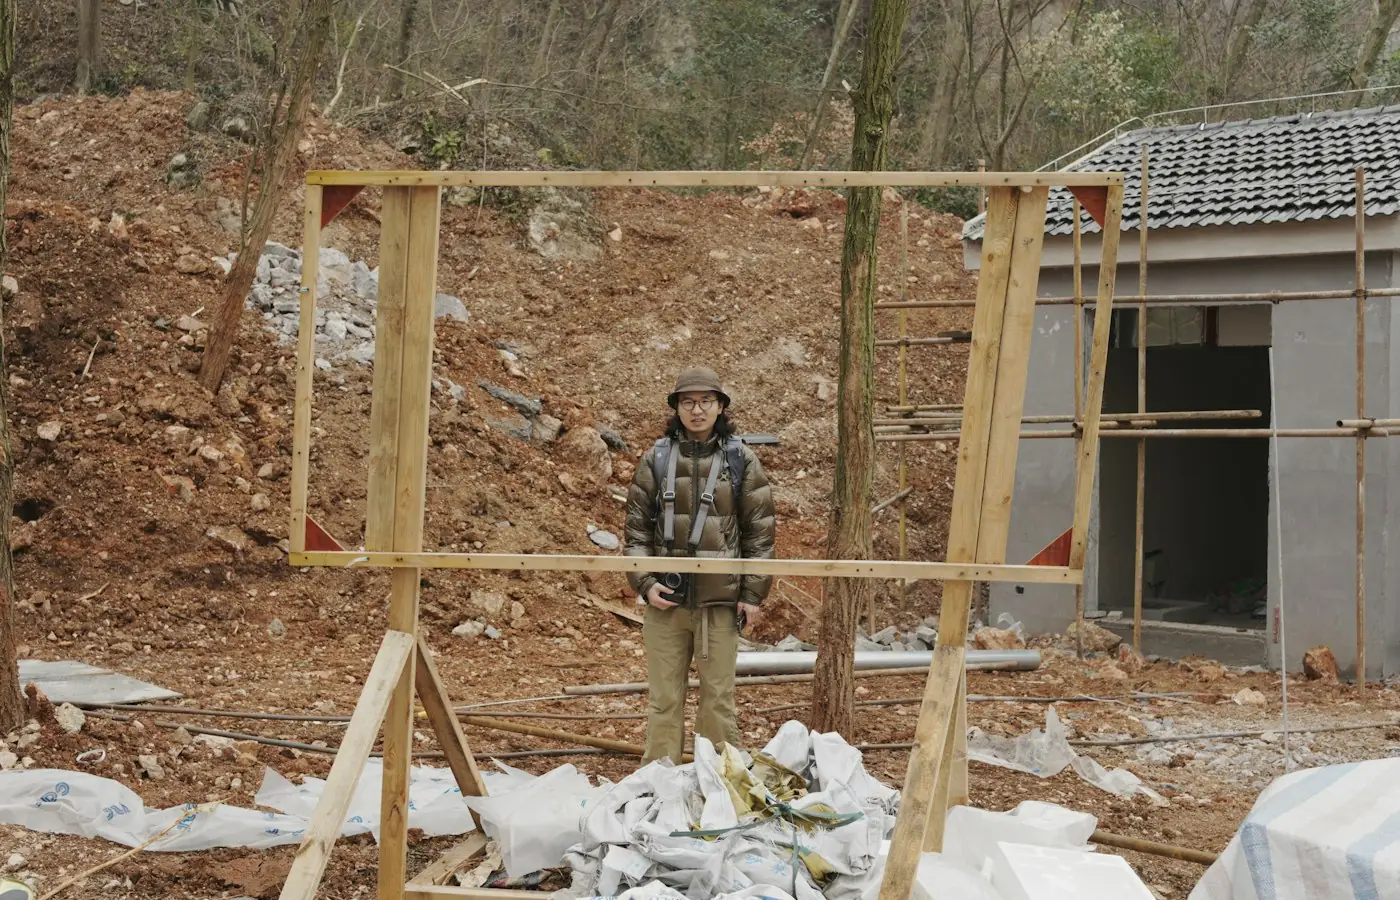
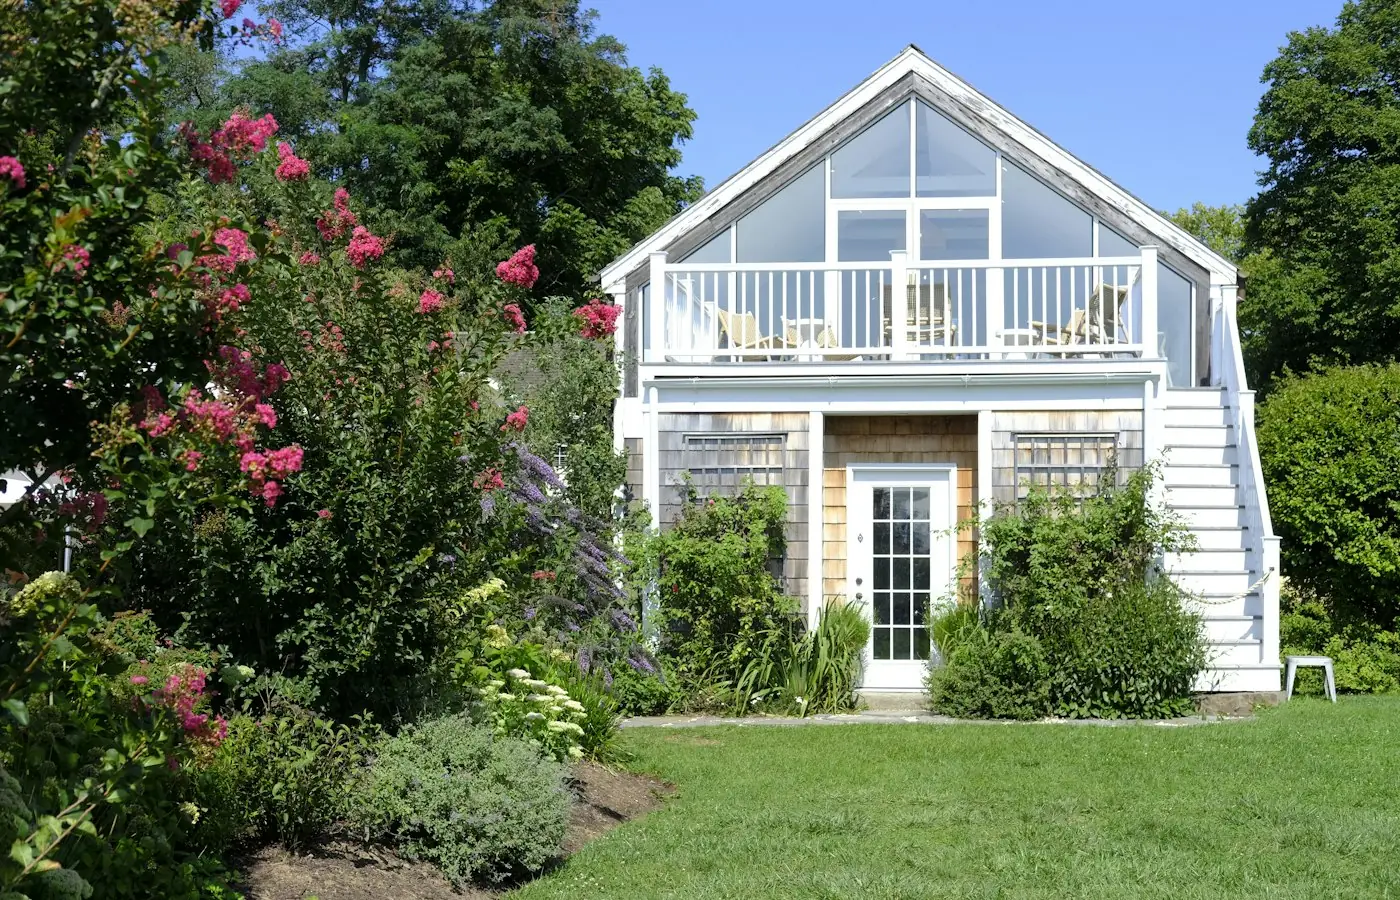
Illustrative stock photography, not ISTA project photos. Photos: Clay Banks, Yishen Ji, Alisa Orlova on Unsplash.
Homeowners, builders, and architects searching for an ADU structural engineer Fort Collins trusts need someone who understands foundation design, framing, and load calculations specific to accessory dwelling units. ISTA Engineers delivers PE-stamped permit sets covering detached units, garage conversions, basement ADUs, and above-garage additions, tailored to each property’s existing structure and site conditions.
Colorado HB24-1152 directs many local governments to allow ADUs on single-family lots, but Fort Collins design standards, setbacks, and review procedures still govern every project. ISTA Engineers coordinates structural scope with these local requirements, confirming specifics with the City of Fort Collins building services rather than assuming a one-size-fits-all approach to foundations, framing, or tie-ins.
ADU Structural Engineering for Fort Collins Properties
Fort Collins presents a mix of historic core homes near downtown and campus alongside newer subdivisions, each with different structural starting points for an ADU. Expansive soils and floodplain mapping near creeks and the Cache la Poudre River add site-specific variables that shape foundation and framing decisions.
-
Historic Homes and Existing Tie-Ins Older core neighborhoods near downtown and campus often include homes with aging foundations, balloon framing, or additions not documented on original plans. ISTA Engineers evaluates existing structural conditions before designing an ADU tie-in, garage conversion, or above-garage unit so new loads route safely into what already exists.
-
Expansive Soils and Snow Loads Expansive soils are documented in parts of Fort Collins, and foundation design must account for soil movement alongside typical Front Range snow loading on roofs. ISTA Engineers sizes footings, slabs, and framing members to address these conditions, drawing on geotechnical information when available for the specific lot.
-
Working With City Building Services Every ADU structural package is prepared for review by the City of Fort Collins building services, whose adopted code edition, submittal format, and review timelines should be confirmed directly. ISTA Engineers organizes drawings and calculations to align with that review process and respond efficiently to plan check comments.
-
Floodplain and Lot Constraints Floodplain mapping along some creeks and the Cache la Poudre River can affect foundation elevation, materials, and design approach for ADUs sited near those corridors. Lot size, access, and setback limits also shape whether a detached, attached, or above-garage configuration is structurally practical, and these should be verified with the city.
What ISTA Engineers Delivers for a Fort Collins ADU
Each Fort Collins ADU project receives a structural package scoped to its specific configuration, whether that means new foundations, reinforced framing, or a conversion of existing space. Deliverables are prepared for direct submittal to local permitting review.
- Foundation Design Footing, stem wall, and slab designs sized for site soil conditions, building loads, and the chosen ADU configuration, whether new construction or an addition to an existing foundation system.
- Framing and Load Calculations Floor, wall, and roof framing sized with supporting load calculations that address Front Range snow loads, occupancy requirements, and connections to existing structural elements where applicable.
- Garage Conversion Engineering Structural evaluation and design for converting an existing garage into living space, including slab modifications, wall insulation framing, and verification of header and roof support adequacy.
- Basement ADU Support Structural review and design for below-grade ADUs, covering egress opening framing, bearing wall modifications, and foundation wall conditions affected by new openings or loads.
- PE-Stamped Permit Sets Complete structural drawings and calculations stamped by a Colorado-licensed PE, formatted for submittal to the City of Fort Collins building services as part of the overall permit package.
- Builder and Architect Coordination Direct coordination with the project architect, designer, or builder to align structural design with architectural layout, mechanical routing, and construction sequencing for the ADU.
Types of ADU Projects We Handle in Fort Collins
Detached ADUs and carriage houses in Fort Collins
Detached ADUs and carriage houses require independent foundation and framing systems designed for the specific lot, including consideration of expansive soils and, where relevant, proximity to mapped floodplain areas. ISTA Engineers designs these standalone structures from the footings up, coordinating utility and access conditions with the overall site plan and local review requirements.
Garage conversion ADUs in Fort Collins
Garage conversion ADUs involve adapting an existing slab, walls, and roof framing to residential use, which often means verifying foundation capacity, insulating and reframing walls, and confirming header sizes support the new load path. ISTA Engineers assesses the existing garage structure first, then designs modifications needed to meet residential structural performance.
Basement and internal ADUs in Fort Collins
Basement and internal ADUs depend on the condition of the existing foundation, bearing walls, and any new egress windows cut into foundation walls. ISTA Engineers evaluates the existing structure, designs any required reinforcement around new openings, and details floor and ceiling assemblies to meet separation and load requirements for the added unit.
Attached and above-garage ADUs in Fort Collins
Attached and above-garage ADUs add new loads directly onto or beside an existing structure, requiring careful evaluation of existing foundations, walls, and roof framing before new framing is designed. ISTA Engineers verifies the existing structure’s capacity and designs the addition’s foundation, framing, and connections to integrate safely with what is already built.
The Structural Engineering Process for Fort Collins ADUs
ISTA Engineers follows a consistent structural process for Fort Collins ADU projects, moving from site and structure evaluation through to a permit-ready stamped package coordinated with city review.
- 1
Site and Structure Review Engineers review existing structural conditions, lot constraints, and available site or soil information, including any floodplain mapping relevant to the property, to establish a starting point for design.
- 2
Structural Design Development Foundation, framing, and connection designs are developed for the specific ADU type, whether detached, converted, basement, or above-garage, incorporating applicable load conditions and existing structure interfaces.
- 3
Calculations and Drawings Supporting structural calculations are prepared alongside detailed drawings covering foundations, framing plans, and connection details needed for permit submittal and construction.
- 4
PE Stamping and Submittal Support A Colorado-licensed PE stamps the completed package, and ISTA Engineers supports coordination with the City of Fort Collins building services through the review process, addressing plan check comments as needed.
Cost and Timeline Factors for Fort Collins ADU Engineering
Structural engineering fees for a Fort Collins ADU are scope-dependent, shaped by factors such as ADU type, whether the project involves new foundations or modifications to an existing structure, site conditions including soil and floodplain considerations, and the complexity of framing or load conditions involved. A straightforward garage conversion with a sound existing structure typically involves a narrower scope than a detached unit requiring new foundation design from scratch. Timelines vary similarly, driven by the complexity of calculations, coordination needed with the architect or builder, and the City of Fort Collins building services review process, which should be confirmed directly with that department for current review timeframes.
To receive an accurate scope and proposal, send available site information including a survey or site plan, any existing structural drawings for the property, architectural plans or sketches for the proposed ADU, and notes on the ADU type being considered. This allows ISTA Engineers to assess existing conditions and scope the structural work accurately.
Why Fort Collins Owners, Builders, and Architects Choose ISTA Engineers
- Colorado-licensed PEs stamp every ADU structural package, giving homeowners, builders, and architects confidence the design meets the standards required for permit submittal in Fort Collins.
- Experience with varied housing stock means ISTA Engineers approaches historic core homes and newer subdivision properties differently, evaluating each existing structure on its own merits before designing an ADU addition.
- Site-aware design accounts for expansive soils and floodplain mapping near Fort Collins creeks and the Cache la Poudre River, rather than applying a generic structural template to every lot.
- Coordinated permit support helps builders and architects move through review with the City of Fort Collins building services more smoothly, since drawings and calculations are organized for that process from the start.
Fort Collins ADU Structural Engineer FAQ
Does ISTA Engineers handle ADU projects anywhere in Fort Collins?
Yes, ISTA Engineers provides structural design for ADU projects throughout Fort Collins, including historic core neighborhoods and newer subdivisions. Specific site conditions, such as soil type or floodplain proximity, are evaluated individually for each property and confirmed against local requirements.
Are ADUs allowed on any single-family lot in Fort Collins?
Colorado HB24-1152 directs many local governments to permit ADUs on single-family lots, but Fort Collins still applies its own design standards and review criteria. Allowed locations, setbacks, and size limits must be confirmed directly with the City of Fort Collins building services.
Can an existing garage be converted into an ADU in Fort Collins?
Often yes, provided the existing foundation, walls, and roof framing can be evaluated and, if needed, reinforced to meet residential structural requirements. ISTA Engineers assesses the existing garage structure first to determine what modifications the conversion requires.
Does floodplain mapping affect ADU foundation design in Fort Collins?
It can, particularly for properties near creeks or the Cache la Poudre River where floodplain mapping applies. Foundation elevation and materials may need adjustment in these areas, and specific requirements should be confirmed with the City of Fort Collins building services.
How does ISTA Engineers address expansive soils for a Fort Collins ADU?
Foundation designs are sized and detailed to account for expansive soil conditions documented in parts of Fort Collins, drawing on geotechnical information for the specific lot when available. This approach helps reduce the risk of foundation movement after construction.
What does ISTA Engineers need to start a Fort Collins ADU structural design?
A site plan or survey, any existing structural drawings, and architectural plans or sketches for the proposed ADU help establish an accurate scope. ISTA Engineers reviews these materials to evaluate existing conditions before developing the structural design.
Request an ADU Structural Consultation in Fort Collins
Homeowners, builders, and architects planning an ADU in Fort Collins can request a consultation with ISTA Engineers to discuss site conditions, structural scope, and next steps toward a PE-stamped permit set. Request a consultation or call (720) 740-4060.
More ADU Structural Engineer Locations
- ADU Structural Engineer in Colorado
- ADU Structural Engineer in Aurora
- ADU Structural Engineer in Boulder
- ADU Structural Engineer in Castle Rock
- ADU Structural Engineer in Centennial
- ADU Structural Engineer in Colorado Springs
- ADU Structural Engineer in Denver
- ADU Structural Engineer in Golden
- ADU Structural Engineer in Greeley
- ADU Structural Engineer in Highlands Ranch
- ADU Structural Engineer in Lakewood
- ADU Structural Engineer in Littleton
- ADU Structural Engineer in Thornton
- ADU Structural Engineer in Westminster
- ADU Structural Engineer in Wheat Ridge
Related guides: