
Homeowners and builders planning an accessory dwelling unit in Highlands Ranch rely on licensed engineers to document foundations, framing, and load paths for permit.
- Existing home
- New ADU
- Utility & structural tie
From backyard to finished ADU in Highlands Ranch
- 01Review the lot, the existing home and the ADU concept
- 02Engineer the foundation and structure
- 03Check loads, snow and soils
- 04Permit-ready plans for Douglas County, then the finished ADU
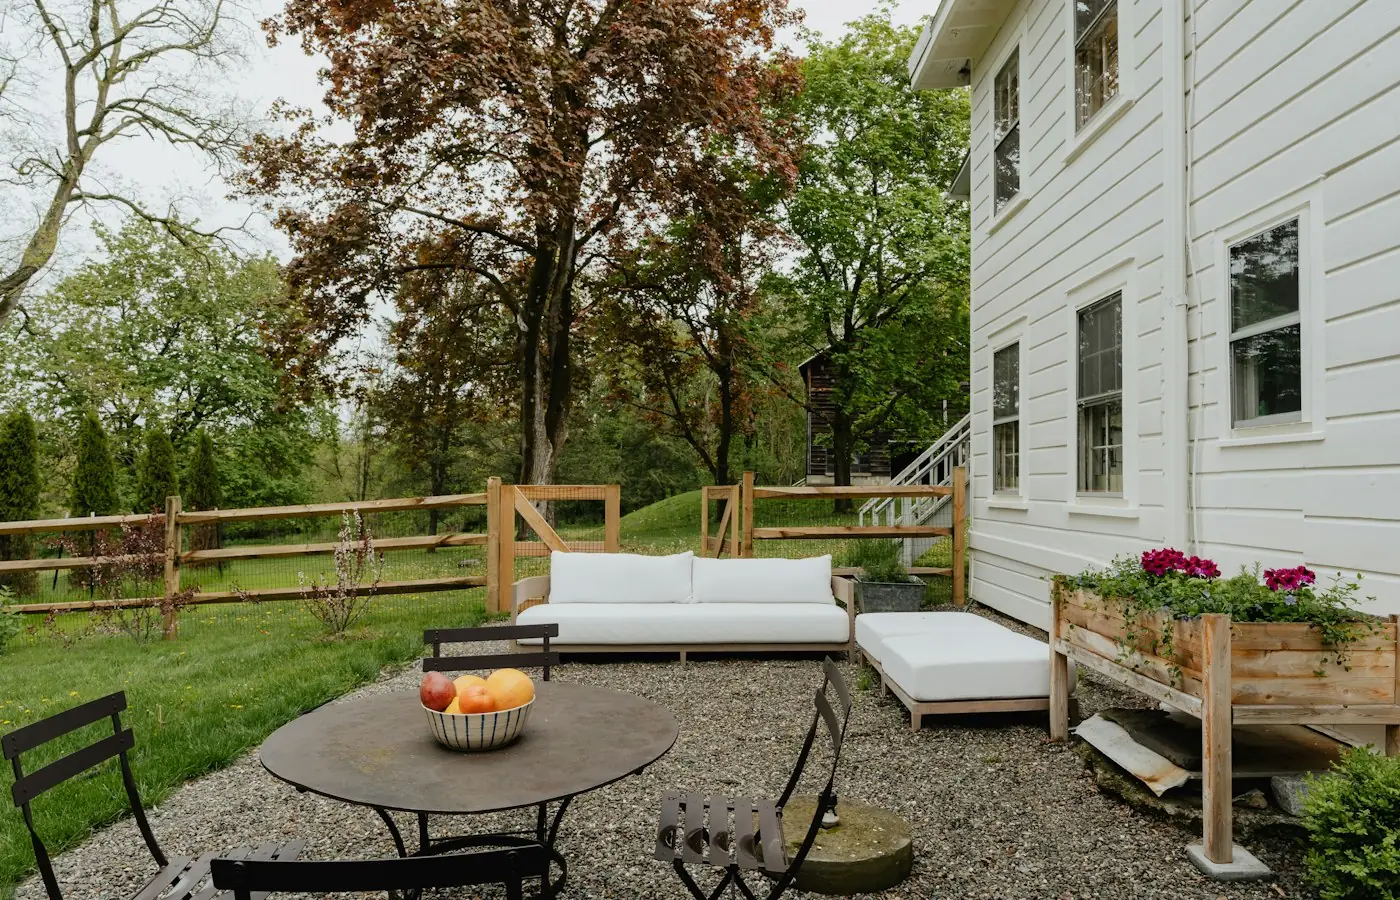
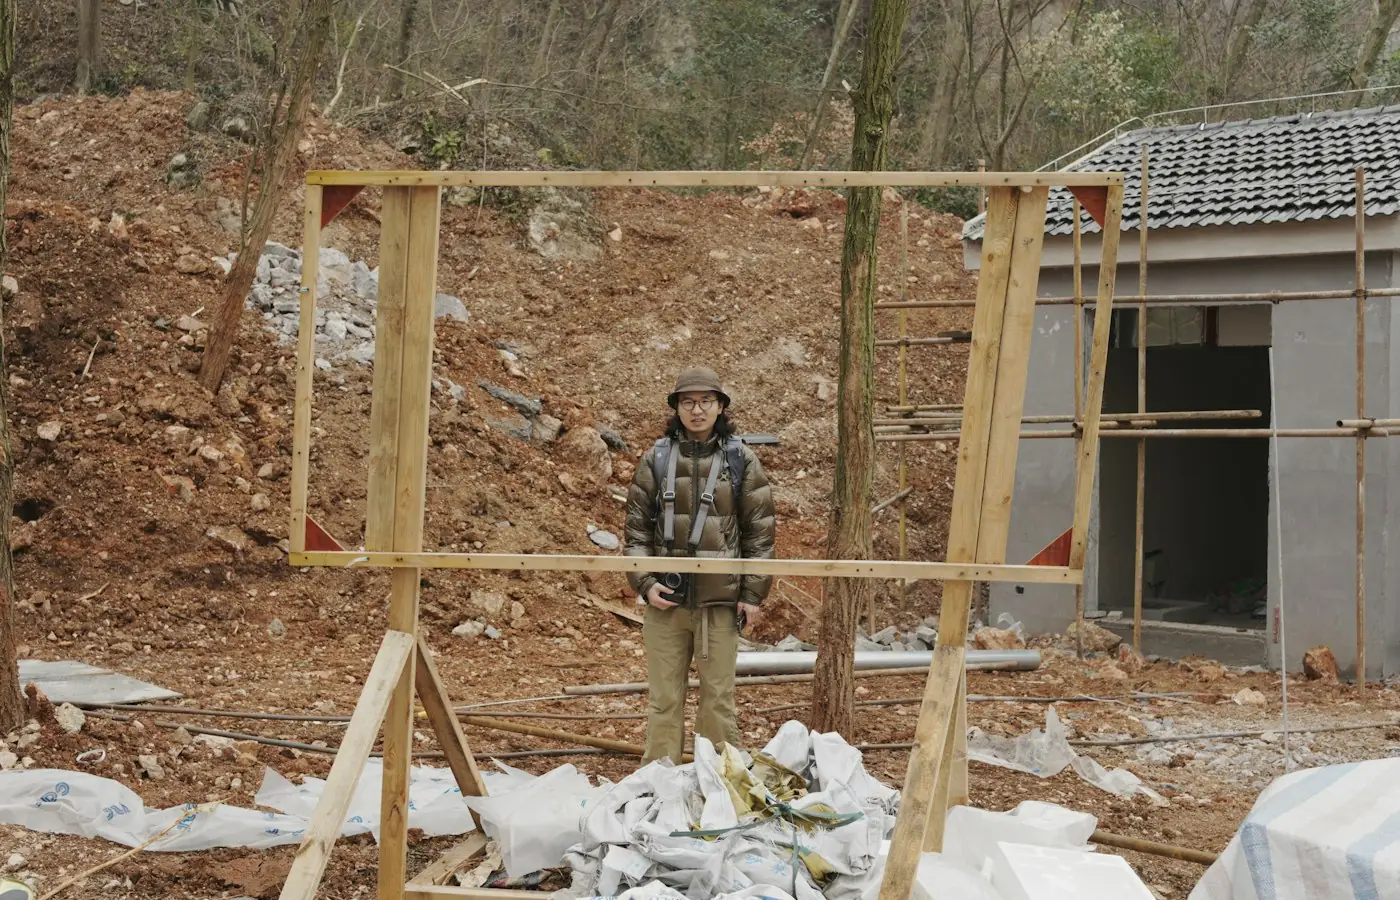
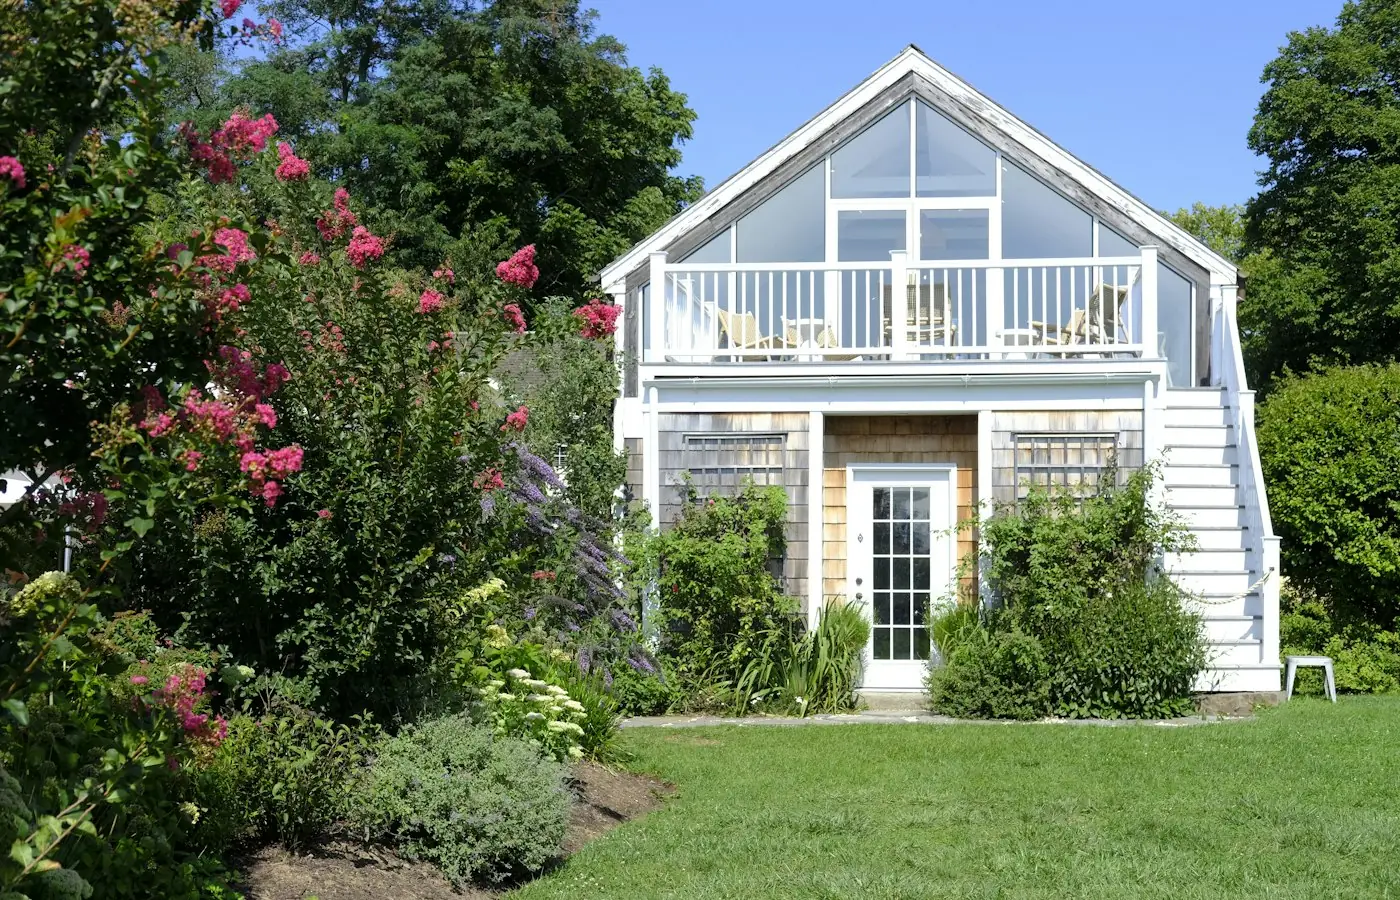
Illustrative stock photography, not ISTA project photos. Photos: Clay Banks, Yishen Ji, Alisa Orlova on Unsplash.
An ADU structural engineer Highlands Ranch homeowners can rely on handles the calculations and drawings that Douglas County reviewers expect before an accessory dwelling unit permit moves forward. Whether the project is a detached carriage house, a garage conversion, or a basement unit, ISTA Engineers prepares PE-stamped structural documents covering foundations, framing, and connections tied to the existing home or garage.
Colorado’s HB24-1152 pushed many local governments to allow ADUs on single-family lots, but Highlands Ranch properties still answer to Douglas County building standards and, in many neighborhoods, HOA architectural review. ISTA Engineers structures its calculations and plan sets to address both layers, giving owners, builders, and architects a clear structural package for submittal.
ADU Structural Engineering Conditions in Highlands Ranch
Highlands Ranch presents a fairly consistent building environment, but every ADU still requires site-specific structural review. Homes dating from the 1980s through the 2000s, expansive Front Range soils, and active HOA oversight all shape how an ADU’s foundation and framing should be engineered.
-
Existing Home Tie-In Review Most Highlands Ranch homes were built from the 1980s through the 2000s, so ISTA Engineers reviews existing framing, foundation type, and load paths before attaching a new ADU structure. This confirms the existing house or garage can safely support new connections, header changes, or added bearing points.
-
Expansive Soils And Foundations Expansive soils are common along the Front Range, and Highlands Ranch lots are no exception. ISTA Engineers designs ADU foundations, including slab, crawlspace, or footing systems, around site-specific soil behavior and recommends geotechnical investigation where conditions warrant further confirmation.
-
Douglas County Permit Coordination ISTA Engineers prepares structural calculations and PE-stamped drawings formatted for review by the Douglas County building division. Specific adopted code editions, submittal requirements, and review timelines should always be confirmed directly with Douglas County before design work is finalized.
-
HOA And Lot Constraints Many Highlands Ranch neighborhoods carry HOA architectural review in addition to county permitting, and lot setbacks or placement rules can affect where a detached ADU fits. ISTA Engineers designs structures that respond to these site constraints while still meeting structural code requirements.
What ISTA Engineers Delivers for a Highlands Ranch ADU
ISTA Engineers provides full structural documentation scoped to the ADU type, the existing structure, and Highlands Ranch site conditions, giving owners, builders, and architects a permit-ready package built around real load paths.
- Foundation Design Engineered foundation plans for slab, crawlspace, or footing systems sized for expansive soils and the ADU’s actual loads.
- Framing And Load Calculations Floor, wall, and roof framing plans with load calculations covering gravity, snow, and lateral forces specific to the structure.
- Garage Conversion Engineering Structural review of existing garage framing and foundations, plus details for new openings, insulation loads, and floor systems.
- Basement ADU Structural Plans Engineering for egress openings, new bearing walls, beam sizing, and foundation modifications inside existing basement spaces.
- Above-Garage And Attached Units Structural design for new floor and roof loads added above or alongside existing garages and homes, including connection details.
- PE-Stamped Permit Sets Complete structural drawing sets and calculation packages stamped by a Colorado-licensed PE for Douglas County submittal.
Types of ADU Projects We Handle in Highlands Ranch
Detached ADUs and carriage houses in Highlands Ranch
Detached ADUs and carriage houses require independent foundation and framing systems engineered from the ground up, including wind and snow load design appropriate to the site. ISTA Engineers coordinates placement with lot constraints and provides full structural drawings for new standalone structures in Highlands Ranch.
Garage conversion ADUs in Highlands Ranch
Garage conversion ADUs depend on an honest assessment of the existing garage’s foundation, slab, and framing before any new living space is added. ISTA Engineers evaluates whether existing elements can be reused or need reinforcement, then details insulation, flooring, and wall modifications for permit.
Basement and internal ADUs in Highlands Ranch
Basement and internal ADUs often involve new egress windows, altered bearing walls, and beam additions beneath an occupied home. ISTA Engineers calculates header and beam sizes, reviews foundation impacts, and documents these changes clearly for Douglas County plan review.
Attached and above-garage ADUs in Highlands Ranch
Attached and above-garage ADUs add new loads directly onto existing structures, making load path verification essential. ISTA Engineers checks existing foundations and framing for added capacity, then designs any necessary reinforcement alongside new framing for the addition itself.
The Structural Engineering Process for Highlands Ranch ADUs
ISTA Engineers follows a consistent structural process for Highlands Ranch ADU projects, adapting the scope to the chosen ADU type and the existing structure involved.
- 1
Site And Structure Review An engineer reviews the existing home, garage, or basement along with lot conditions to understand what the new ADU will connect to or sit upon.
- 2
Structural Calculations ISTA Engineers develops foundation, framing, and load calculations specific to the ADU type, soil conditions, and applicable snow and wind loads.
- 3
PE-Stamped Drawings A complete structural drawing set is prepared and stamped by a Colorado-licensed PE, ready for architectural coordination and permit submittal.
- 4
Permit Support ISTA Engineers responds to structural questions or comments raised during Douglas County building division review until the permit is issued.
ADU Engineering Cost and Timeline Factors in Highlands Ranch
Engineering fees for a Highlands Ranch ADU depend on scope: a detached carriage house with a new foundation requires more calculation and drafting work than a garage conversion using existing structural elements. Basement ADUs with new egress openings and bearing wall changes carry their own scope, as do above-garage additions that require evaluating existing capacity. Site conditions, including soil behavior and the age or condition of the existing structure, also affect how much review is needed. Timelines are scope-dependent and shift with the complexity of the structure, the completeness of existing documentation, and the pace of Douglas County review, so ISTA Engineers provides a project-specific estimate rather than a general figure.
To scope a Highlands Ranch ADU accurately, ISTA Engineers typically asks for the architectural or conceptual plans, the ADU type, the age and condition of any existing structure involved, and any known HOA or site constraints. Photos of existing framing or foundations, when available, help refine the estimate further.
Why Highlands Ranch Owners, Builders, and Architects Choose ISTA Engineers
- Colorado-licensed PEs stamp every structural package, giving Highlands Ranch homeowners and builders documents that meet Douglas County’s professional engineering expectations for ADU permits.
- Front Range soil experience informs every foundation design, since expansive soils common across the region require careful, site-aware structural detailing rather than generic assumptions.
- Existing structure expertise matters for garage conversions, basement ADUs, and above-garage additions, where ISTA Engineers carefully verifies what older framing and foundations can actually support.
- Clear permit-ready documentation helps Highlands Ranch projects move through Douglas County review and HOA architectural committees with fewer structural questions or delays along the way.
Highlands Ranch ADU Structural Engineering FAQ
Does Colorado’s HB24-1152 mean any Highlands Ranch lot can add an ADU?
Not automatically. HB24-1152 directs many local governments to allow ADUs on single-family lots, but specific allowed locations, sizes, and standards for Highlands Ranch properties must be confirmed directly with the Douglas County building division.
Does an HOA affect ADU structural design in Highlands Ranch?
It can influence placement and exterior appearance. Many Highlands Ranch neighborhoods require HOA architectural review alongside county permitting, so ISTA Engineers designs structures that can adapt to those aesthetic requirements while meeting code.
Can an existing garage support a conversion to an ADU?
It depends on the garage’s age, foundation, and framing condition. ISTA Engineers evaluates the existing structure first and details any reinforcement needed before finalizing conversion plans.
Are expansive soils a concern for Highlands Ranch ADU foundations?
Yes, expansive soils are common along the Front Range, including in Highlands Ranch. ISTA Engineers accounts for soil behavior in foundation design and recommends geotechnical investigation when warranted.
Who reviews ADU permits in Highlands Ranch?
The Douglas County building division handles permit review for Highlands Ranch, since the community is unincorporated. ISTA Engineers formats structural documents to align with that review process.
How long does ADU structural engineering take for a Highlands Ranch project?
Timelines are scope-dependent and vary with ADU type, existing structure condition, and Douglas County review schedules. ISTA Engineers provides a project-specific timeline once the scope is defined.
Start Your Highlands Ranch ADU Structural Engineering Project
Ready to move an ADU project forward in Highlands Ranch? Contact ISTA Engineers to discuss the structure, share existing plans or photos, and request a scope-based consultation. Request a consultation or call (720) 740-4060.
More ADU Structural Engineer Locations
- ADU Structural Engineer in Colorado
- ADU Structural Engineer in Aurora
- ADU Structural Engineer in Boulder
- ADU Structural Engineer in Castle Rock
- ADU Structural Engineer in Centennial
- ADU Structural Engineer in Colorado Springs
- ADU Structural Engineer in Denver
- ADU Structural Engineer in Fort Collins
- ADU Structural Engineer in Golden
- ADU Structural Engineer in Greeley
- ADU Structural Engineer in Lakewood
- ADU Structural Engineer in Littleton
- ADU Structural Engineer in Thornton
- ADU Structural Engineer in Westminster
- ADU Structural Engineer in Wheat Ridge
Related guides: