
Professional Structural Inspection
Specialized evaluation of load-bearing systems by a Licensed Professional Engineer (P.E.) for safety, stability, and code-aligned decisions.
- Existing structure
- Inspection scan
- Findings
From first visit to stamped report
- 01Request: share property type, symptoms and timeline
- 02Inspect: load path and critical components
- 03Analyze: measurements and code-aligned review
- 04Report: stamped findings and recommendations

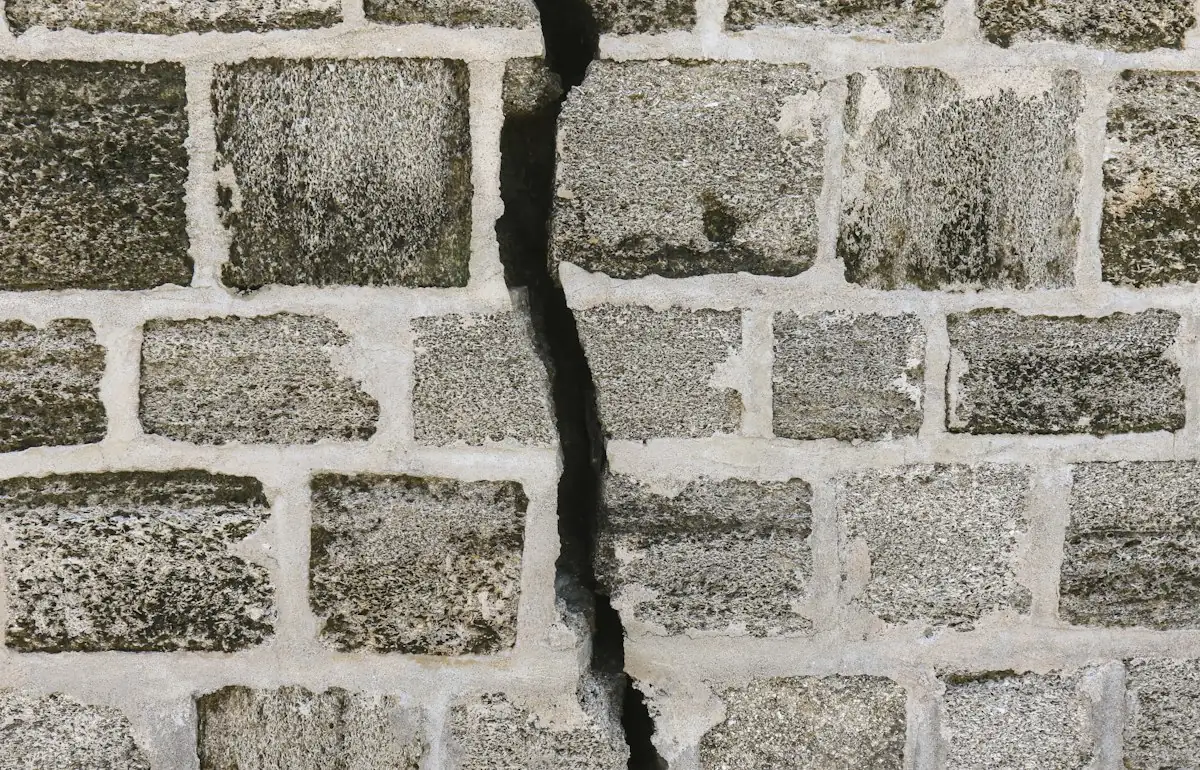
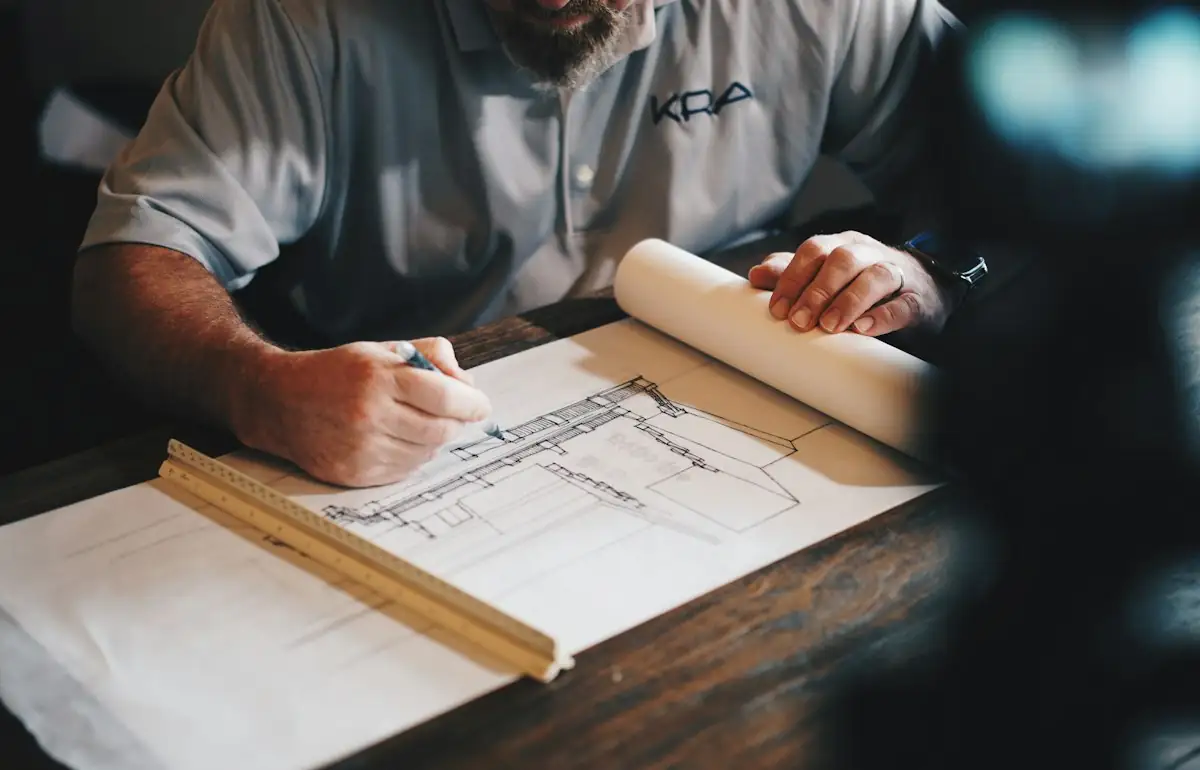
Illustrative stock photography, not ISTA project photos. Photos: Nguyen Phuc Hau, Mick Haupt, Daniel McCullough on Unsplash.
Key Benefits
ISTA Engineers delivers engineer-led structural inspection documentation that protects life-safety, reduces uncertainty, and supports confident property decisions.
Safety Assurance
Identifies life-safety hazards before they cause injury.
Financial Protection
A structural inspection report prevents over-spending on unnecessary repairs that contractors suggest.
Legal Compliance
Provides stamped reports required by building departments.
What is a Structural Inspection?
A structural inspection is a specialized, objective physical evaluation of a building’s load-bearing components, including the foundation, framing, roof system, and load-bearing walls. A Licensed Professional Engineer (P.E.) performs it to confirm safety, stability, and code compliance.
The structural inspection identifies existing deficiencies, assesses damage from external forces, and provides engineered solutions for remediation. The engineer applies advanced diagnostics and International Building Code (IBC) standards. This process protects property value and ensures the life-safety of occupants.
Why is a structural inspection essential for your property?
A standard home inspection provides a general overview of a property’s condition but lacks the technical depth to diagnose underlying skeletal issues. A Professional Engineer has the training to perform structural analysis. The engineer identifies risks that an untrained eye cannot see.
An expert structural evaluation prevents minor flaws from escalating into catastrophic failures. Buyers use it during a real estate transaction, and owners use it when they observe signs of distress.
What are the core components of a professional structural inspection?
A thorough structural inspection focuses on the primary load path of the building. The Professional Engineer evaluates how gravity and lateral loads, such as wind or seismic activity, transfer from the roof down to the soil.
| Structural Component | Inspection Focus | Critical Signs of Failure |
|---|---|---|
| Foundation | Footings, slabs, and crawl spaces | Differential settlement, stair-step cracks, heaving |
| Framing System | Joists, beams, and columns | Sagging, deflection, improper notches/cuts |
| Roof Structure | Trusses, rafters, and ridge boards | Spreading walls, cracked trusses, water damage |
| Load-Bearing Walls | Interior and exterior supports | Out-of-plumb walls, door/window misalignment |
How do engineers identify foundation settlement and soil issues during a structural inspection?
Soil-structure interaction determines the stability of any building. Engineers look for differential settlement, which occurs when a foundation sinks unevenly. Expansive soils, poor drainage, or inadequate compaction often cause it.
A digital water level helps the engineer create a floor elevation map during the inspection. The map documents variations that indicate foundation movement.
When should you request a structural inspection for real estate?
A structural inspection is a critical component of due diligence in the American real estate market.
- Buyers should request one if a general inspector flags “structural concerns.”
- Sellers can use a pre-listing inspection to justify their asking price and avoid closing delays.
- For commercial properties, this falls under Property Condition Assessments (PCA), ensuring that the investment is sound and free of hidden liabilities.
Why are visible cracks a sign you need a structural engineer?
Visible cracks vary widely in significance. Hairline “shrinkage cracks” in concrete are common, but larger horizontal cracks or diagonal cracks wider than 1/8 inch often signal a serious structural deficiency.
A structural engineer determines whether a crack is “active” (moving) or “passive” (static). The stamped engineering report then outlines the necessary stabilization methods, such as piering or carbon fiber reinforcement.
How does a structural inspection work for structural modifications?
A structural inspection for a modification starts when an owner plans to remove a wall or add a second story. The structural engineer verifies existing conditions first. The engineer measures spans, identifies wood species for lumber grading, and checks existing footing capacity.
The inspection data lets the engineer design a new beam or support system. That design maintains the structural soundness of the building.
What role does forensic engineering play in insurance claims after a structural inspection?
Forensic engineering determines the “cause and origin” of failure when fire, wind, or impact damages a building. The structural engineer examines the damage on site and documents how the failure developed.
Insurance claim services rely on this unbiased, science-based assessment. The report states whether the damage was sudden, which is typically covered, or caused by long-term neglect, which is typically not covered.
How does foundation stabilization work on a residential structural inspection?
Context: Foundation distress in a older home shows up as drywall cracking and sticking doors. A contractor may recommend full foundation replacement as the first fix. ISTA Engineers performs a structural inspection to confirm whether that scope is necessary.
Observations: The engineer measures floor elevations with a manometer to locate settlement. Site drainage review then checks for causes such as a disconnected gutter extension saturating the soil at one point.
Outcome: A targeted repair, such as helical piers at the settled corner plus corrected drainage, can replace a total foundation replacement.
Lesson Learned: Engineering oversight identifies the root cause of movement rather than treating only the symptom. That approach can reduce repair scope and cost.
How do drone inspections improve structural inspection data collection?
Drone inspection technology captures high-resolution imagery of high-rise buildings and complex roof structures. Engineers use it to view areas that ladders cannot reach safely.
Drone inspection is a non-destructive testing (NDT) method. It identifies thermal bridging, masonry spalling, and roof truss spreading without the cost of scaffolding.
What are the legal requirements for a stamped engineering report?
A stamped engineering report must be signed and sealed by a Licensed Professional Engineer in many jurisdictions. Permit applications and court testimony generally accept only sealed reports as legally valid.
The engineer’s seal represents professional liability for the report. It confirms the structural inspection followed National Council of Examiners for Engineering and Surveying (NCEES) standards.
How do manufactured home inspections differ from a traditional home inspection?
A manufactured home inspection requires adherence to HUD (Department of Housing and Urban Development) permanent foundation guidelines. Traditional home inspection practice does not apply those guidelines.
Engineers verify that anchoring systems and piers resist wind uplift and seismic loads. FHA and VA loan approvals commonly require this verification.
Why is structural inspection vital for multi-family design and ASCE 7 loads?
Multi-family design relies on shared load-bearing walls and fire-rated assemblies. A failure in one element can spread through the whole building and affect many units.
Regular inspections keep balcony attachments, stairwells, and parking garage structures safe for hundreds of occupants. Early detection helps prevent the collapses seen in aging coastal buildings.
Summary of Structural Inspection Benefits
- Safety Assurance: Identifies life-safety hazards before they cause injury.
- Financial Protection: Prevents over-spending on unnecessary repairs suggested by contractors.
- Legal Compliance: Provides stamped reports required by building departments.
- Peace of Mind: Offers an unbiased, expert opinion on your most valuable asset.
Structural inspection is the most reliable way to protect a building’s longevity and structural soundness. A Licensed Professional Engineer supports both structural modification design and simple safety checks. ISTA Engineers invites property owners to contact the team to schedule a structural inspection today.
Simple Inspection Process
The inspection workflow limits disruption to occupants while keeping technical accuracy high. Each step moves the structural engineer from site visit to final report.
- 1
Request Share property type, symptoms, and timeline.
- 2
Inspect Engineer evaluates load path and critical components.
- 3
Analyze Measurements, diagnostics, and code-aligned review.
- 4
Report Findings, photos, and engineered recommendations.
FAQ Structural Inspection Questions
The FAQ section answers common questions about inspection scope, timing, and reports.
Homeowners planning a larger renovation alongside a structural inspection may read ISTA’s residential structural engineer Denver guide. The guide covers ADU design, additions, and hiring a residential structural engineering firm in the Denver metro.
Foundation-specific problems call for a narrower service. ISTA’s foundation inspection evaluates footings, slabs, and foundation walls when cracks or settlement appear.
Every ISTA inspection ends with a stamped written report. ISTA’s guide to the structural engineer report explains what the document includes and how to read it.
ISTA Engineers also supports public-sector clients directly. The government structural engineering services page covers municipal, school district, and other government project work.
How much does a typical structural inspection cost?
A structural inspection typically costs between $500 and $1,500 in the United States. The final price depends on the property’s size and the complexity of the issue. Larger buildings and more difficult problems usually fall toward the higher end of that range.
How long does the on-site inspection take?
A standard residential inspection usually takes 1 to 3 hours, while commercial sites may take longer.
Will the engineer perform the actual repairs?
The engineer does not perform the repairs. Engineers provide the inspection and the repair design, while a contractor carries out the work. This separation avoids a conflict of interest and keeps the engineer’s recommendations objective and independent.
What is the difference between a home inspector and a structural engineer?
A home inspector and a structural engineer differ in training and scope. A home inspection is a generalist review of the whole house. A Professional Engineer is a specialist licensed by the state to perform mathematical load calculations and assess structural soundness.
Do I need an inspection before removing a kitchen wall?
A structural inspection is necessary before removing a kitchen wall. The engineer determines whether the wall is load-bearing. If it is, the engineer designs a replacement header to carry the load safely after the wall comes out.
Can a structural inspection help with my insurance claim?
A structural inspection can support an insurance claim. The engineering report provides technical evidence showing the extent of the damage. An adjuster can use that documentation to review the claim with clear, professional findings.
What is included in the final report?
The final structural inspection report is a written document with several parts. It contains observations, photos, structural calculations, and a stamped recommendation for repairs. The stamp shows that a licensed engineer reviewed and approved the findings.
Are foundation cracks always a structural emergency?
No, but only an engineer can determine if they are “structural” or “cosmetic.”
Do you inspect commercial properties?
Yes, we provide Structural Inspection services for warehouses, retail spaces, and multi-family complexes.
How soon can I get my report after the inspection?
Most reports are delivered within 3 to 5 business days following the site visit.
Structural Inspection Services Across Denver Metro & Colorado
- structural inspection in Vail
- structural inspection in Lakewood
- Structural Inspection in Boulder
- Structural Inspection in Aurora
- Structural Inspection in Westminster
- A structural inspection in Broomfield
- Structural inspection in Golden
- structural inspection in Thornton
- Structural Inspection in Aspen
- Structural Inspection in Breckenridge
- Structural Inspection in Castle Rock
- Structural Inspection in Centennial
- Structural Inspection in Fort Collins
- Structural Inspection in Greeley
- Structural Inspection in Highlands Ranch
- Structural Inspection in Littleton
- Structural Inspection in Wheat Ridge
- Structural Inspection in Denver