
ISTA Engineers provides foundation inspection in Denver with Colorado-licensed PEs evaluating cracks, settlement, and drainage-related distress.
- Home
- Foundation
- Measurement points
From first look to written foundation report in Denver
- 01Review the symptoms, history and access
- 02Inspect foundation walls, footings and floors
- 03Measure and document cracks, settlement and drainage
- 04Written PE report with causes and repair recommendations
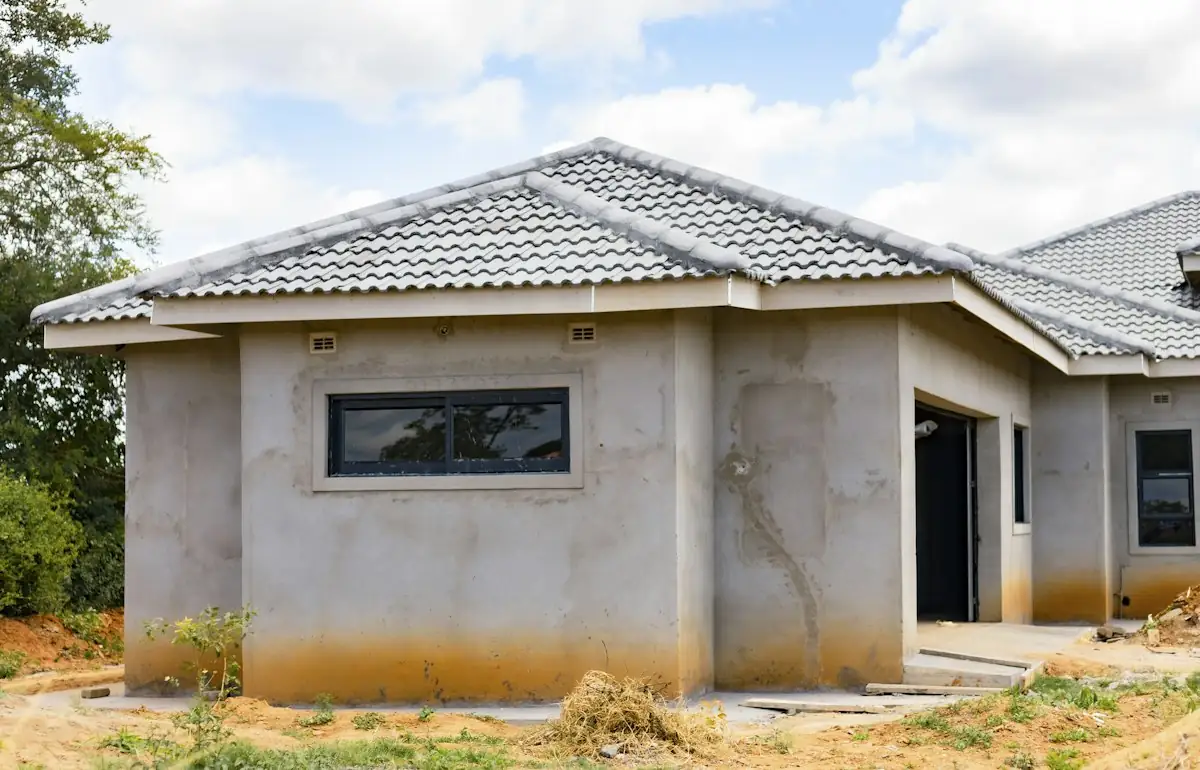
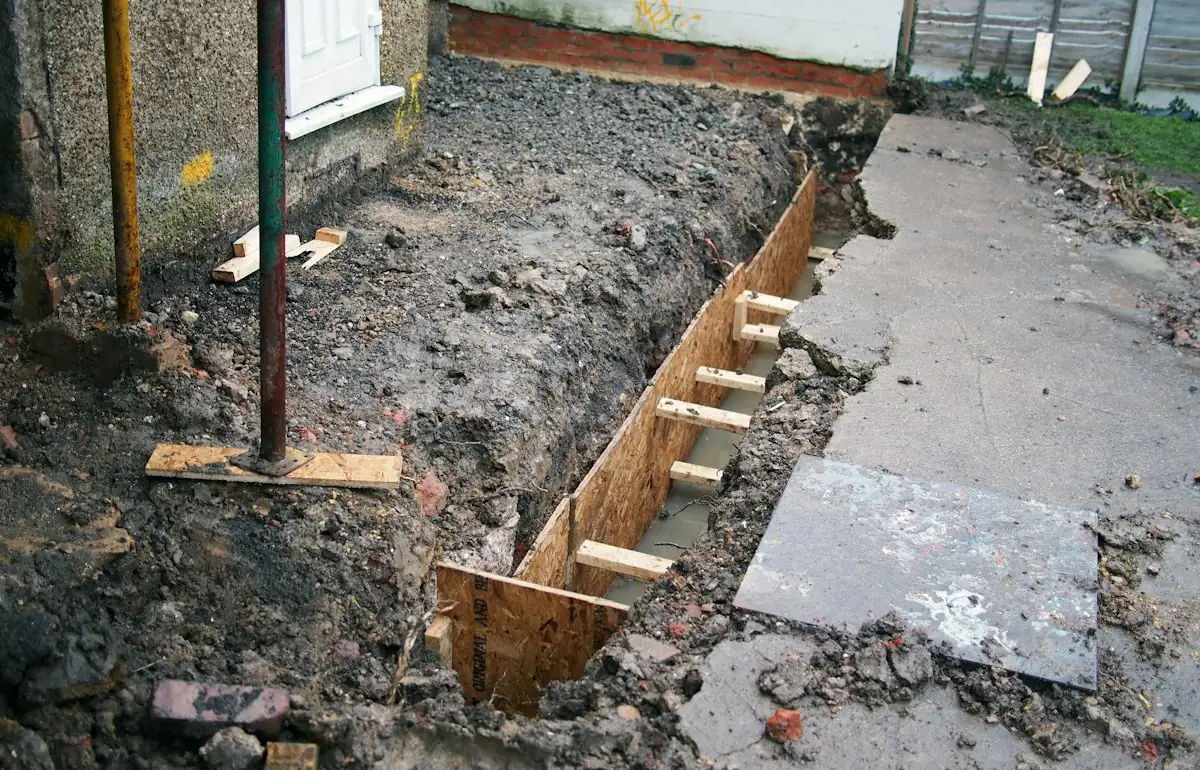
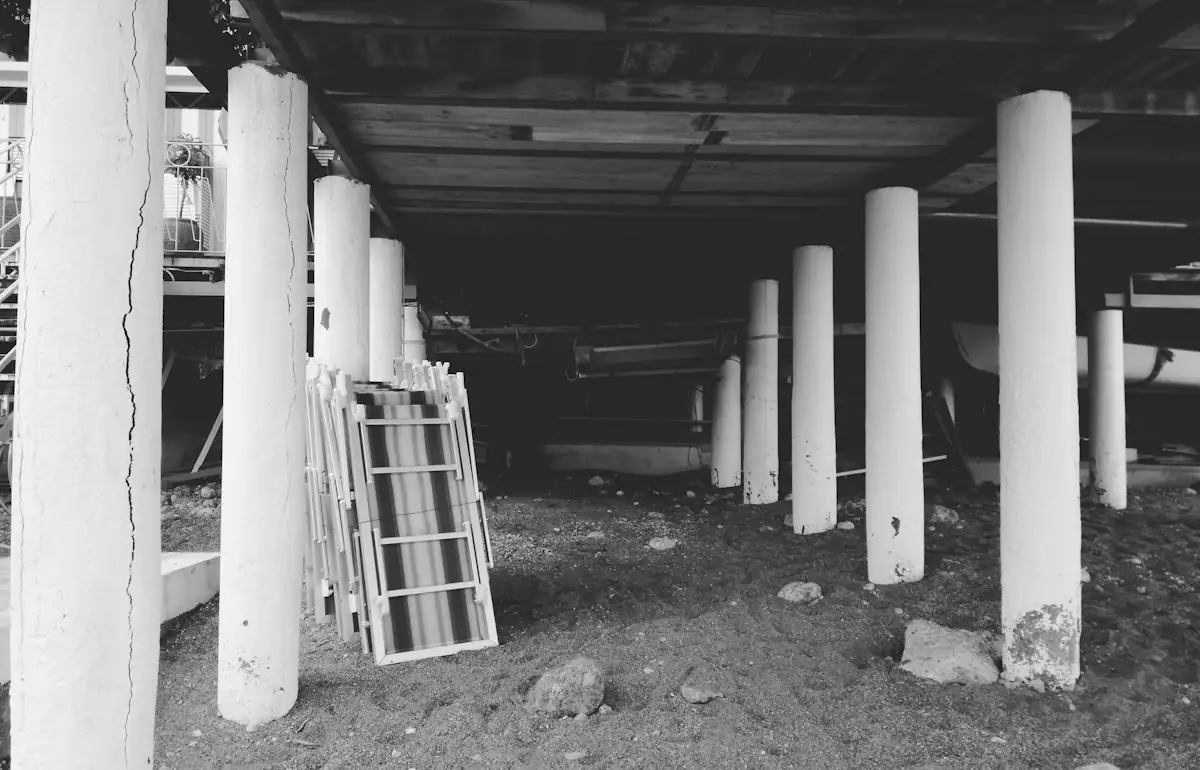
Illustrative stock photography, not ISTA project photos. Photos: Divaris Shirichena, Brett Jordan, Rhamely on Unsplash.
Homeowners and buyers searching for a foundation inspection Denver engineers can rely on need more than a quick walkthrough. ISTA Engineers sends Colorado-licensed PEs to examine cracking, settlement, differential movement, and water intrusion in basements, crawl spaces, and foundation walls. The firm evaluates soil-related causes common to the region and documents findings in a written report with repair recommendations, giving owners a clear technical basis for deciding next steps.
Denver’s housing stock ranges from early-1900s bungalows with masonry or older wood framing to modern infill construction, and each type presents different foundation vulnerabilities. ISTA’s engineers assess the specific construction era and materials present at a property before drawing conclusions about cause and severity. The inspection process focuses on identifying whether movement is active, historical, or ongoing, and what role soil and drainage conditions play.
Foundation Inspection Structural Work Across Denver Neighborhoods
Denver’s mix of century-old bungalows and new infill construction means foundation conditions vary significantly block by block. ISTA’s engineers account for lot density, alley access, and the structural realities of older masonry alongside newer poured concrete systems during every inspection.
-
Foundation Types and Common Defects Early-1900s bungalows often sit on masonry or rubble foundations prone to mortar deterioration and differential settlement, while modern infill typically uses poured concrete or block walls that can crack from soil movement. ISTA’s engineers identify which defects are consistent with age, construction type, and site history.
-
Expansive Soils, Frost and Drainage Expansive clay soils are common across the Denver area and can heave or shrink with moisture changes, stressing foundation walls and slabs. Frost depth is confirmed per site, and poor drainage or snowmelt runoff frequently compounds movement, so engineers evaluate grading and moisture patterns alongside the structure itself.
-
Reports for Permitting and Lenders Written inspection reports are often used to support discussions with Denver Community Planning and Development, lenders, or insurers who require documented evidence of foundation condition. Any permitting requirements, allowed repair methods, or code questions must be confirmed directly with the city’s permitting authority.
-
Site Access and Inspection Constraints Dense urban lots, alley access, and tight setbacks between older homes can limit visibility of foundation walls and crawl space entry points. ISTA’s engineers plan each inspection around the specific property layout, noting where access limitations affect the scope of visual and physical evaluation.
What ISTA Delivers for a Denver Foundation Inspection
Each foundation inspection in Denver is scoped to the property’s age, construction type, and reported concerns. ISTA’s PEs document observed conditions, probable causes, and recommended next steps in a clear written report.
- Visual Structural Assessment On-site evaluation of foundation walls, footings, cracks, and visible displacement to identify patterns consistent with settlement, soil movement, or construction defects.
- Crack and Movement Documentation Measurement and photographic documentation of crack width, orientation, and location to help distinguish cosmetic issues from active structural movement.
- Crawl Space and Pier Review Inspection of crawl space framing, piers, and beams where accessible, noting moisture, deterioration, or inadequate support conditions.
- Drainage and Soil Observations Assessment of site grading, downspout discharge, and visible moisture sources that may contribute to expansive soil behavior or foundation distress.
- Written Engineering Report A documented report summarizing findings, probable causes, and recommended repair directions, suitable for sharing with contractors, lenders, or city officials.
- Repair Recommendation Guidance General direction on repair approaches based on observed conditions, with note that detailed repair design is a separate engineering scope.
Types of Foundation Inspection Projects We Handle in Denver
Cracks, settlement and movement evaluations in Denver
ISTA’s engineers evaluate cracks, settlement, and differential movement in foundation walls and slabs, distinguishing between cosmetic shrinkage cracking and signs of active structural distress. This evaluation considers soil conditions, drainage, and construction age to determine whether movement is ongoing and what repair direction, if any, is warranted.
Pre-purchase foundation inspections in Denver
Pre-purchase foundation inspections give buyers of Denver homes, from older bungalows to newer infill, an independent engineering review before closing. ISTA’s PEs document existing cracking, settlement, or water intrusion so buyers understand the condition of the structure and can factor findings into negotiations or repair planning.
Basement walls and water-related concerns in Denver
Basement walls are inspected for cracking, bowing, efflorescence, and moisture intrusion that often stem from hydrostatic pressure or expansive clay soils common across the Denver area. The evaluation identifies whether water-related damage is cosmetic or indicates a deeper structural concern requiring repair design.
Crawl space, pier and beam foundations in Denver
Crawl space, pier, and beam foundations found under many older Denver homes are inspected for deteriorated wood, inadequate pier support, and moisture damage. ISTA’s engineers assess accessible framing and support elements to determine whether settlement or decay has compromised structural performance.
The Engineering Process Behind a Denver Foundation Inspection
ISTA follows a consistent engineering process for every foundation inspection in Denver, adjusted for property type and access conditions. Each step builds toward a documented, defensible written report.
- 1
Initial Scope Review ISTA gathers property details, reported concerns, and available documents to define the inspection scope before the site visit is scheduled.
- 2
On-Site Evaluation A Colorado-licensed PE inspects foundation walls, cracks, crawl spaces, and drainage conditions, documenting observations with photographs and measurements.
- 3
Engineering Analysis Findings are analyzed against construction type, soil behavior, and drainage patterns to identify likely causes of observed distress or movement.
- 4
Written Report Delivery A written report summarizing conditions, probable causes, and repair recommendations is delivered, scope-dependent on property complexity and access.
Cost and Timeline for Denver Foundation Inspections
Engineering fees for a foundation inspection in Denver depend on the size and age of the structure, the number of foundation types present, accessibility of crawl spaces or basements, and whether drainage and soil conditions require additional site investigation. Properties with multiple additions, prior repairs, or limited access typically require more time to evaluate thoroughly. Timelines are scope-dependent and influenced by how quickly site access can be arranged and whether supplemental information, such as prior inspection reports or survey documents, is available. ISTA provides a defined scope and estimated timeline after reviewing property details, so owners understand expectations before work begins.
To receive an accurate scope, property owners should send the property address, approximate age and construction type, a description of observed cracking or movement, and any available photos. Prior inspection reports, survey documents, or permit history, if available, help ISTA define the inspection scope more precisely.
Why Denver Owners, Builders and Architects Choose ISTA
- Colorado-licensed engineering judgment guides every foundation inspection, ensuring findings are grounded in established structural principles rather than general contractor assumptions about cause and severity.
- Familiarity with local housing stock allows ISTA’s engineers to recognize the distinct vulnerabilities of early-1900s bungalows alongside the construction methods used in modern Denver infill projects.
- Clear written reporting gives owners, lenders, and city reviewers a documented technical basis for decisions, rather than a verbal opinion that cannot be referenced later.
- Soil-aware evaluation accounts for expansive clay conditions common across the Denver area, helping distinguish soil-driven movement from construction defects or drainage failures.
Foundation Inspection Denver FAQ
How long does a foundation inspection in Denver take?
Timelines are scope-dependent and vary with property size, access, and complexity. A straightforward single-family inspection may be completed more quickly than a property with multiple additions or limited crawl space access. ISTA provides an estimated timeline once the scope is defined.
Does ISTA design repairs after a Denver foundation inspection?
Not within the inspection scope itself. The inspection identifies conditions and probable causes and provides general repair direction, but detailed repair design is a separate engineering scope that can be arranged once findings are reviewed.
Can a foundation inspection report be used with Denver Community Planning and Development?
Yes, reports are often shared with the city’s permitting authority to support repair discussions. Any specific permitting requirements or review procedures must be confirmed directly with Denver Community Planning and Development.
Are older Denver bungalows harder to inspect than newer homes?
They often require more careful evaluation. Masonry or older wood-framed foundations under early-1900s bungalows can have deterioration patterns and prior repairs that take additional time to document compared to newer poured concrete construction.
What causes foundation cracking in Denver homes?
Expansive clay soils are a common contributing factor, along with drainage issues, frost effects, and age-related settlement. ISTA’s engineers evaluate each property individually to determine which factors are driving the specific cracking or movement observed.
Is a foundation inspection useful before buying a Denver home?
Yes, a pre-purchase inspection gives buyers an independent engineering assessment of foundation condition. This documentation can inform negotiations, repair budgeting, or further investigation before the purchase is finalized.
Request a Denver Foundation Inspection
Property owners, buyers, and builders in Denver can request a consultation with ISTA Engineers to scope a foundation inspection suited to their property’s age, construction, and observed conditions. Request a consultation or call (720) 740-4060.
More Foundation Inspection Locations
- Foundation Inspection in Colorado
- Foundation Inspection in Aspen
- Foundation Inspection in Aurora
- Foundation Inspection in Boulder
- Foundation Inspection in Breckenridge
- Foundation Inspection in Broomfield
- Foundation Inspection in Castle Rock
- Foundation Inspection in Centennial
- Foundation Inspection in Fort Collins
- Foundation Inspection in Golden
- Foundation Inspection in Greeley
- Foundation Inspection in Highlands Ranch
- Foundation Inspection in Lakewood
- Foundation Inspection in Littleton
- Foundation Inspection in Thornton
- Foundation Inspection in Vail
- Foundation Inspection in Westminster
- Foundation Inspection in Wheat Ridge
Related guides: