Cutting a new opening into an exterior wall for a window or door is one of the more deceptively risky renovation projects a homeowner can undertake. A guide to new window opening structural support has to start with a blunt fact: that wall you’re about to cut into is very likely doing real structural work right now, holding up roof loads, floor loads, or both, and resisting the lateral push of Colorado’s wind and seismic forces. I’ve spent years crawling through attics, prying back drywall, and calculating header sizes for homeowners along the Front Range who assumed a window swap would be a weekend carpentry job. Many times it is. Often enough, it isn’t, and the difference matters for the safety of everyone living under that roof. Learn more about Drone Inspection.
Understanding Load-Bearing Walls and Their Role in New Window Opening Structural Support
Every exterior wall modification project begins with a load path question, not a design question. Before anyone picks out trim style or glazing options, someone needs to trace where the roof and floor loads above that wall actually go. In a typical wood-framed Denver-area home built after 1970, exterior walls almost always carry roof loads at minimum, and in two-story construction they frequently carry floor loads from above as well. Ignoring this reality is how homeowners end up with sagging headers, cracked stucco, and doors that won’t latch six months after a “simple” window installation.
How Can I Tell If My Wall Is Load-Bearing?
The direct answer: a wall is almost certainly load-bearing if it sits on the home’s perimeter, runs perpendicular to the ceiling joists or roof trusses above it, or lines up with a beam, girder, or column somewhere in the structure below or above. Perimeter exterior walls in particular should be treated as load-bearing by default until an engineer confirms otherwise, because the cost of being wrong is structural failure, not just an inconvenience.
Visual clues only get a homeowner partway there. Roof framing orientation, the presence of engineered trusses versus stick-framed rafters, and prior remodeling history all affect the real answer, and none of these are reliably visible without opening up ceilings or attic space. During a recent project in the Washington Park neighborhood, a homeowner was certain the wall in question was a simple partition because it looked identical to interior walls elsewhere in the house. Attic investigation revealed a hip roof valley set bearing directly on that wall line, transferring roughly 1,800 pounds of tributary roof load per linear foot at the ridge intersection. That single discovery changed the entire header design and added an engineered LVL beam to the scope that hadn’t been part of the original plan.
The Critical Role of Exterior Walls in Lateral Structural Support Systems
Exterior walls do double duty: they carry gravity loads down to the foundation, and they act as shear walls resisting the lateral forces generated by wind and, in Colorado’s Front Range seismic zones, earthquake ground motion. ASCE 7-22 assigns Colorado’s populated corridor a Seismic Design Category that, while lower than California’s, still requires engineered lateral load paths in many jurisdictions, particularly for additions, alterations, and any modification that removes existing shear wall length.
Cutting a new window or door opening removes shear wall material precisely where it’s needed most, at the building’s exterior skin. A wall that once had 12 feet of continuous sheathed length might drop to 6 feet of usable shear wall segment after a new 6-foot slider door goes in, cutting lateral capacity roughly in half unless compensating measures are engineered into the design. Proper new window opening structural support accounts for this loss through added hold-downs, narrower but taller shear panels, or steel strap bracing, and the same logic applies whether the project is a window or a full door installation structural plan for a patio slider.
Essential Components of New Window Opening Structural Support Systems
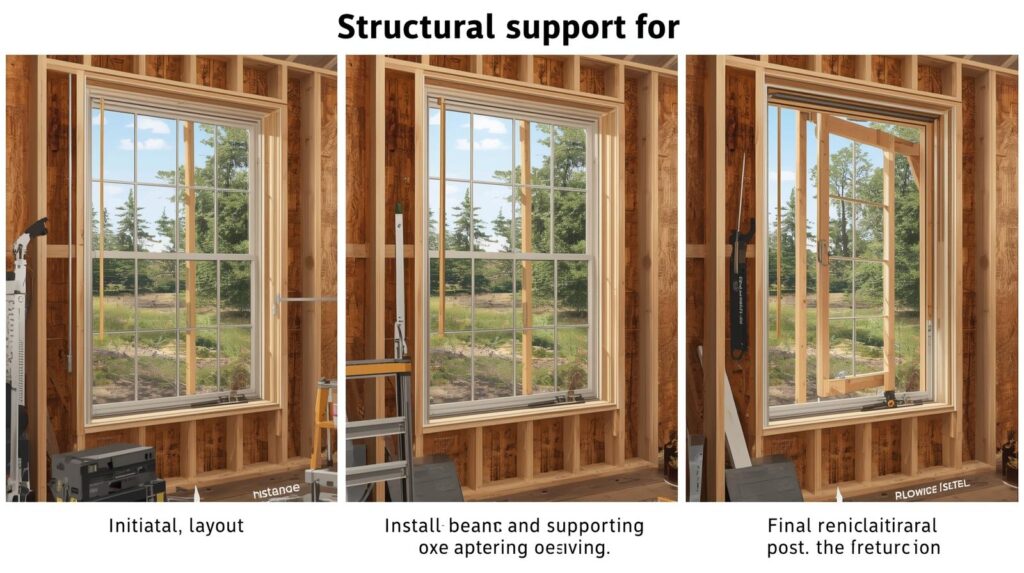
A structurally sound opening isn’t a single beam dropped into a hole. It’s an assembly of framing members working together: header, jack studs, king studs, cripple studs, and sill plate, each sized and connected according to the specific load conditions at that location. Skipping any one component, or undersizing it to save material cost, shifts stress concentrations to adjacent framing that was never designed to carry the extra load.
Header Beams and Lintels: The Backbone of New Window Opening Structural Support
The header, sometimes called a lintel in masonry or steel-frame contexts, is the horizontal member spanning the top of the opening that intercepts the load formerly carried by the removed wall studs and redirects it down through the jack studs on either side. Header sizing follows tables in IRC Section R602.7 for prescriptive wood-frame construction, but those tables only apply within specific ground snow load, span, and building width limits, which is why so many Colorado projects require engineered calculations instead of code tables. Front Range snow loads commonly run 20 to 40 pounds per square foot depending on elevation and jurisdiction, and Denver’s own amendments to the IRC often push larger spans out of prescriptive tables entirely.
In a recent project in the Cherry Creek neighborhood, the existing 2×10 header over a proposed 6-foot picture window opening was undersized once we accounted for a second-story bedroom load bearing on that wall line. The fix was a 1¾-inch by 9¼-inch LVL beam rated for roughly 2,900 pounds per lineal foot bending capacity, engineered specifically for the 40-psf snow load and the point loads from the floor joists above. Swapping dimensional lumber for engineered LVL or PSL is one of the most common corrections I make on window and door retrofit projects across the metro area, and it typically adds $300 to $800 to material costs depending on span and depth.
Proper Framing Techniques for New Window Opening Structural Support
King studs run full height from bottom plate to top plate on the outside of the opening and carry the header’s reaction load down to the foundation, while jack studs (also called trimmer studs) sit inside the king studs and support the header ends directly. Cripple studs fill the gaps above the header and below the sill, maintaining stud spacing for sheathing attachment and transferring minor loads, but they are not substitutes for properly sized jack studs. IRC Table R602.7(1) generally requires a minimum of two jack studs per side for openings wider than 6 feet under moderate snow loads, and Colorado’s higher-elevation jurisdictions frequently require three.
Connection hardware matters as much as member sizing. Simpson Strong-Tie hold-downs, header-to-jack-stud connectors, and proper nailing schedules per IRC Table R602.3(1) all affect whether the load path actually functions as calculated. I’ve inspected retrofit openings where a perfectly sized LVL header was toe-nailed into jack studs with no engineered connector at all, meaning the beam had no reliable way to transfer its reaction load downward. That’s a framing failure hiding behind an otherwise correct header calculation, and it’s exactly the kind of detail our Structural Modification Design process is built to catch before construction begins.
The Professional Engineering Process for New Window Opening Structural Support
Getting a new opening engineered correctly follows a fairly consistent sequence regardless of project size: field verification of existing conditions, load calculation, member sizing, connection detailing, and permit-ready documentation. Skipping the field verification step is the single most common shortcut that leads to problems later, because assumptions about wall framing made from photographs or general contractor guesswork rarely match what’s actually inside the wall cavity.
When Do You Need a Structural Engineer for New Window Opening Structural Support?
You need a structural engineer any time you’re modifying an exterior wall or any interior wall confirmed to carry roof or floor loads; non-load-bearing interior partitions generally don’t require engineering, but exterior walls should be assumed load-bearing until proven otherwise. Most Colorado municipalities, including Denver, Aurora, and Lakewood, require a stamped engineering letter or drawing set as part of the building permit application for any structural wall modification, so the engineering step and the permit step are effectively linked.
A qualified engineer calculates tributary loads based on roof span, snow load, and floor framing above, then selects header material and size, jack stud count, and foundation bearing requirements accordingly. Our Residential Structural Engineering Services apply this same load-path methodology to window and door openings that we use across full-scale renovation and addition work, because the underlying physics doesn’t change with project size, only the complexity of the calculations involved.
Permit Requirements Affecting New Window Opening Structural Support
Yes, a permit is required for structural modifications to exterior walls in essentially every Colorado jurisdiction, and this holds true whether you’re enlarging an existing rough opening by six inches or cutting an entirely new one. The International Residential Code, adopted with local amendments across most Front Range cities, classifies alteration of a load-bearing element as work requiring both a permit and, in most cases, engineering documentation demonstrating code compliance.
The permit review process typically takes two to four weeks in Denver and slightly longer in some suburban jurisdictions during peak building seasons, and reviewers will specifically check header size and species/grade callouts, jack stud counts, foundation bearing adequacy beneath jack studs, and shear wall compensation details if the opening is in a braced wall line. Submitting incomplete structural documentation is the most common cause of plan review rejection I see on these projects, often adding three to six weeks to a schedule that could have been avoided with a complete initial submission.
Special Considerations for Different Construction Types in New Window Opening Structural Support
Wood-frame construction dominates residential building in the Denver metro area, but plenty of older homes, particularly in neighborhoods like Park Hill, Baker, and parts of Capitol Hill, use masonry bearing walls, and commercial buildings frequently involve steel or concrete construction with entirely different opening requirements.
Modifying Masonry and Concrete Walls for New Window Opening Structural Support
Masonry and concrete walls require steel or precast concrete lintels sized to the compressive and flexural demands of brick, block, or poured concrete, materials that behave very differently from wood framing under load. A typical steel angle lintel for a 4-foot opening in an 8-inch CMU wall might be an L6x4x⅜ angle, but this varies significantly with wall height above the opening, bearing length requirements (usually a minimum of 8 inches per side per the Masonry Standards Joint Committee TMS 402 provisions), and whether the wall is reinforced or unreinforced.
Cutting masonry also introduces vibration and dust that can propagate existing hairline cracks into visible structural cracking if not sequenced properly. On these projects I typically specify temporary shoring towers on both sides of the wall, staged cutting in sections no larger than 4 feet at a time, and post-installation grouting around the new lintel bearing points. These are exactly the kind of hidden risks that make a pre-construction Structural Inspection worthwhile before demolition crews start cutting into century-old masonry that may already have deteriorated mortar joints or unreinforced sections.
Hidden Conditions Affecting New Window Opening Structural Support
Older homes frequently hide previous unpermitted modifications, foundation settlement effects, or non-standard framing practices that complicate an otherwise straightforward window installation. Homes built before 1960 in particular sometimes used balloon framing, true 2×4 dimensional lumber (a full 2 inches by 4 inches rather than today’s 1½ by 3½), or let-in diagonal bracing instead of structural sheathing, all of which change how a new opening interacts with the existing lateral system.
During a recent project in the Baker neighborhood, we found that a homeowner’s proposed 5-foot window opening would have cut directly through the only let-in diagonal brace on that entire wall elevation, a detail invisible from either the interior or exterior finish surfaces. Removing it without compensation would have left that wall segment with essentially zero engineered lateral resistance. We resolved it by adding a plywood shear panel with Simpson hold-downs at both ends of the new opening, restoring capacity that met current code equivalency. Homes showing signs of prior settlement, documented in our guide to denver home foundation issues, require even more caution, since an opening cut into a wall that’s already carrying redistributed loads from foundation movement can behave unpredictably. The same forensic mindset applies to more dramatic interventions like Column Removal in Buildings, where existing conditions frequently don’t match original drawings.
Cost Considerations and Project Planning for New Window Opening Structural Support
Homeowners budgeting for a new window or door opening need to separate two cost categories that contractors sometimes blur together: the installation cost of the unit itself, and the structural cost of safely creating the opening it sits in.
Understanding the True Cost of New Window Opening Structural Support
Standard window replacement within an existing opening runs roughly $500 to $1,200 per unit installed in the Denver market, but creating a brand-new opening or significantly enlarging an existing one adds structural costs on top of that. Engineering fees for a single opening analysis typically range from $600 to $1,500 depending on complexity, while the framing work itself, including engineered header material, additional jack studs, and shear wall compensation, commonly adds $1,500 to $4,000 to a project. A new exterior door installation, particularly a wider slider or French door assembly, tends toward the higher end of that range given the larger header spans and heavier point loads involved.
These figures don’t include temporary shoring, which is often necessary during construction to support loads while the wall is open, and can add $300 to $1,000 for a typical residential opening depending on span and duration. Skipping temporary shoring to save that cost is a decision I’ve seen backfire more than once, including one case where an unsupported header span sagged nearly ¼ inch overnight before permanent framing was installed the next morning. The cost of a properly engineered opening is consistently a fraction of the structural inspection cost and repair expense that follows a framing failure, which can easily run into five figures once drywall, finishes, and structural correction are all factored in.
Balancing Design Goals with New Window Opening Structural Support Requirements
Structural constraints don’t have to dictate a compromised design outcome, but they do need to enter the conversation before a homeowner falls in love with a specific window size or placement. Shifting a proposed opening 18 inches to align with existing stud bays, splitting one large picture window into two narrower units separated by a structural post, or accepting a slightly heavier header profile disguised behind trim are all common solutions that preserve both the architectural intent and the load path integrity.
During a consultation for a historic home in Capitol Hill, the owners wanted a large picture window centered on a wall that also carried a full second story and an original decorative cornice detail they didn’t want disturbed. We reworked the opening layout to bear on existing king stud locations already reinforced from a prior renovation, avoiding new foundation point loads entirely while still delivering close to the light and sightlines they were after. That kind of adjustment is often easier to make on paper before demolition than to correct afterward, which is why early engineering involvement tends to save money rather than add to it.
My Experience with New Window Opening Structural Support
Over years of inspecting and designing these modifications across the Denver metro area, the pattern I see most often isn’t dramatic structural failure, it’s slow, cumulative distress that homeowners misread as normal settling. A door that starts sticking eight months after a new window goes in next to it, hairline drywall cracks radiating from the upper corners of a new opening, or a slight but measurable bow in a header when I check it with a straightedge, these are the fingerprints of an opening that was framed without adequate load calculation.
One case that’s stuck with me involved a bungalow near Congress Park where a previous contractor had installed a wide bay window using a doubled 2×8 header with no engineering review, on a wall that turned out to carry roof loads from an unusually long rafter span. Within two years, the ridge above that section of roof had deflected almost ¾ inch, visible as a shallow dip when sighted from the street. Correcting it required temporary shoring, removal of the drywall ceiling below, and installation of a new steel flitch-plate beam sistered to the existing header, a repair that cost the homeowners nearly four times what proper engineering would have cost at the outset. I bring that story up with clients now because it illustrates something I’ve confirmed on dozens of similar jobs: the visible symptoms of an undersized header rarely show up on day one. They show up on year two or three, after seasonal freeze-thaw cycles and snow loading have had time to work on an assembly that never had adequate capacity to begin with.
Frequently Asked Questions About New Window Opening Structural Support
Do I need a structural engineer to add a new window?
Yes, for any new opening in an exterior wall, engineering review is strongly recommended and typically required by the permitting jurisdiction. Interior non-load-bearing partitions may not need it, but exterior walls almost always carry roof or floor loads and demand a calculated header, proper jack stud sizing, and lateral load compensation to maintain new window opening structural support that meets code.
What is a header and why does it matter for new window opening structural support?
A header is the horizontal structural member spanning the top of a window or door opening that intercepts the load formerly carried by removed wall studs and transfers it to the jack studs on either side. Without a header sized correctly for the specific snow load, span, and floor loads above, the wall section over the opening will eventually sag, crack surrounding finishes, or in severe cases fail outright.
How can I tell if my wall is load-bearing for new window opening structural support purposes?
Exterior walls should be assumed load-bearing by default, along with any interior wall running perpendicular to floor joists or aligned with a beam or column elsewhere in the structure. Definitive confirmation requires attic and crawlspace investigation by a professional, since roof framing orientation and prior renovation history aren’t reliably visible from finished interior surfaces.
What happens without proper new window opening structural support?
Undersized or improperly connected framing around a new opening typically produces gradual symptoms: sagging rooflines, sticking doors and windows, diagonal drywall cracking at the corners of the opening, and measurable header deflection over one to three years. In severe cases involving significant snow loading or removed lateral bracing, the result can be sudden partial collapse of the wall section above the opening.
Does a new exterior door need the same structural support as a window?
Door openings generally require larger headers than window openings of similar wall location because doors are wider and often extend to the floor, eliminating the sill plate that helps distribute loads beneath a window. Sliding and French door installations in particular tend to need engineered LVL or steel headers even in situations where a comparable window opening might work within prescriptive code tables.
Conclusion
{“@context”: “https://schema.org”, “@type”: “FAQPage”, “mainEntity”: [{“@type”: “Question”, “name”: “How Can I Tell If My Wall Is Load-Bearing?”, “acceptedAnswer”: {“@type”: “Answer”, “text”: “Before considering any window cut-out , the first critical question every homeowner must answer is “How can I tell if my wall is load-bearing?” Load-bearing walls support weight from above, transferring loads from the roof and upper floors down to the foundation. Key indicators include: walls that run perpendicular to floor joists, walls in the center of the home supporting upper stories, and walls with beams or columns directly above them. During a recent project in the Washington Park neighborhood, what a homeowner believed was a non-load-bearing wall actually supported a complex roof structure—a discovery that completely changed the new window opening structural support requirements.”}}, {“@type”: “Question”, “name”: “The Critical Role of Exterior Walls in Structural Systems”, “acceptedAnswer”: {“@type”: “Answer”, “text”: “Exterior wall systems serve as crucial components in your home’s structural framework, particularly in resisting lateral forces from wind and seismic activity. When you compromise these walls with new openings, you potentially weaken what engineers call the shear wall —a structural element that resists racking forces that could otherwise distort the building frame. The new window opening structural support design must account for this loss of shear capacity and include compensatory measures. This principle applies equally to window and door installation structural plans , as both create significant breaches in the structural envelope that demand engineered solutions.”}}, {“@type”: “Question”, “name”: “Header Beams: The Backbone of Structural Support”, “acceptedAnswer”: {“@type”: “Answer”, “text”: “At the heart of every properly engineered opening lies the header beam , a horizontal structural element that carries the load above the opening and transfers it to the surrounding wall structure. When homeowners ask “What is a header and why is it important?” the answer lies in understanding load paths. The header beam (sometimes called a lintel ) supports the weight that previously rested on the wall material you’re removing, redirecting it to the studs on either side of the opening. The sizing of this critical component depends on multiple factors including the width of the opening, the loads above, and the building materials. In a recent project in the Cherry Creek neighborhood, our calculations determined that a standard 2×10 header needed to be replaced with an engineered LVL beam to safely span a 6-foot opening beneath a second-story addition.”}}, {“@type”: “Question”, “name”: “Proper Framing Techniques for Structural Integrity”, “acceptedAnswer”: {“@type”: “Answer”, “text”: “The framing around a new window or door opening must work as an integrated system to maintain structural stability. This includes not only the header but also king studs, jack studs, cripple studs, and sill supports that work together to create a robust structural frame. The specific framing configuration varies based on the wall type, with different requirements for wood frame, masonry, and steel frame construction. Proper new window opening structural support also considers the integration of these new elements with existing structural systems, ensuring loads are properly transferred without creating stress concentrations that could lead to cracking or failure over time.”}}, {“@type”: “Question”, “name”: “When Do You Need a Structural Engineer for New Openings?”, “acceptedAnswer”: {“@type”: “Answer”, “text”: “The question “Do I need a structural engineer to add a new window?” has a clear answer: whenever you’re modifying load-bearing elements. While non-load-bearing partition walls might not require engineering analysis, any exterior wall modification demands professional assessment. A qualified structural engineer brings specialized knowledge in calculating loads, specifying appropriate header beam sizes, and designing connection details that ensure long-term performance. Our Residential Structural Engineering Services include specific protocols for window and door openings that follow the same rigorous methodology as our Structural Design Process of a Residential Building , ensuring consistent safety and quality across all project types.”}}, {“@type”: “Question”, “name”: “The Permit Process: Navigating Requirements”, “acceptedAnswer”: {“@type”: “Answer”, “text”: “A common question among homeowners is “Do I need a permit to add a new window?” In, the answer is unequivocally yes for any structural modification. The permit process ensures that your new window opening structural support complies with building codes and safety standards. This typically requires submitting detailed plans showing the existing conditions, proposed openings, and specific structural details including header sizing, framing members, and connection methods. The review process protects homeowners by verifying that proposed modifications won’t compromise structural safety. Understanding these requirements early prevents costly revisions and ensures your project proceeds smoothly through approval.”}}, {“@type”: “Question”, “name”: “Modifying Masonry and Concrete Walls”, “acceptedAnswer”: {“@type”: “Answer”, “text”: “Creating openings in masonry or concrete walls presents unique challenges for new window opening structural support . Unlike wood framing, where headers integrate with surrounding studs, masonry openings require specialized lintel systems designed to support the substantial weight of these materials. Additionally, cutting masonry creates vibration and potential cracking that must be managed through proper sequencing and temporary support systems. The engineering approach for these structures differs significantly from wood frame construction, often requiring more substantial steel supports and specialized connection details.”}}, {“@type”: “Question”, “name”: “Dealing with Structural Complications and Existing Conditions”, “acceptedAnswer”: {“@type”: “Answer”, “text”: “Many homes present complicating factors that impact new window opening structural support . These include existing structural modifications, previous settling evidenced by denver home foundation issues , and unconventional framing methods used in different architectural eras. During a recent project in the Baker neighborhood, we discovered that a proposed window opening would compromise lateral bracing for a previously unbraced wall section—an issue that would have created significant structural vulnerability without proper engineering intervention. These complex scenarios require the same sophisticated analysis we apply to challenging projects like Column Removal in Buildings or Adding a Floor to an Old Building .”}}, {“@type”: “Question”, “name”: “Understanding the True Cost of New Openings”, “acceptedAnswer”: {“@type”: “Answer”, “text”: “When budgeting for new window or door installations, homeowners should consider both direct costs and necessary structural expenses. The “cost of adding a new exterior door to a house” typically ranges from $2,000 to $5,000 for standard installations, but structural modifications can add $1,500 to $4,000 depending on complexity. These costs cover temporary supports, engineered headers, additional framing, and professional engineering services. While this represents a significant investment, it pales in comparison to the structural inspection cost of correcting structural failures or repairing resulting damage. A properly engineered opening represents insurance against these potentially massive future expenses.”}}, {“@type”: “Question”, “name”: “Balancing Aesthetic Goals with Structural Reality”, “acceptedAnswer”: {“@type”: “Answer”, “text”: “The most successful window and door projects balance aesthetic aspirations with structural requirements. This might mean adjusting the size or placement of openings to work with existing framing, incorporating additional supports that become design features, or selecting alternative window styles that require smaller modifications. During a consultation for a historic home in Capitol Hill, we helped homeowners reconfigure their window placement to preserve original structural elements while still achieving their light and ventilation goals—demonstrating how creative problem-solving can satisfy both aesthetic and structural requirements.”}}]}