
How Much Does a Structural Engineer Inspection Cost in the Denver Area?
Buying a home in the Denver metro area is one of the largest financial commitments most people make, and the condition of the structure underneath that investment matters as much as the finishes inside it. Denver’s expansive clay soils, freeze-thaw cycles along the Front Range, and the age of housing stock in neighborhoods from Capitol Hill to Lakewood all play into how a foundation or framing system performs over time. If you’re asking how much does a structural engineer inspection cost in the Denver area, you’re asking a question that depends on several variables rather than a single flat fee. The sections below cover typical Denver-area ranges, reviewed October 2026, what drives those numbers up or down, what a stamped report actually contains, and how to vet an engineer before you sign a contract.
Need the inspection itself rather than the price? ISTA Engineers provides structural inspection in Denver with a stamped written report, and a dedicated foundation inspection in Denver service for cracks, settlement and drainage problems.
Looking for an engineer for your Denver project? See ISTA Engineers’ structural engineer in Denver page for the services, process and permit notes.
Table of Contents
When Do You Really Need a Structural Engineer in the Denver Area?
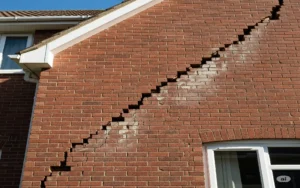
You need a structural engineer any time there’s a real question about load paths, soil movement, or the integrity of a structural element, not only when you’re pulling a permit for new construction. Common triggers include a pending home purchase on a property with visible foundation cracking, diagonal cracks radiating from door and window corners, sloping floors, a remodel that involves removing a load-bearing wall, or a general home inspector flagging something beyond their scope. A standard home inspection is a useful first screen, but it is not a substitute for an engineer’s evaluation, particularly in older Denver-area homes built before modern foundation drainage and reinforcement practices were standard.
Denver sits on expansive bentonite-bearing clay soils in many areas, and that soil type can swell and shrink dramatically with moisture changes, generating uplift pressures that a general home inspector isn’t trained to quantify. If you’re already noticing critical signs of foundation problems, an engineer can distinguish between cosmetic settling cracks and movement that indicates an active structural issue requiring underpinning or helical piers.
A licensed engineer also becomes necessary when a municipality requires a stamped structural letter or plan set before issuing a permit — this is common in Denver, Aurora, Lakewood, and most Front Range jurisdictions for projects involving wall removal, deck additions, or accessory dwelling units. Getting structural inspection services lined up early in a transaction or remodel timeline avoids the scramble that happens when a lender or building department rejects a permit application for lacking engineering documentation.
What Scenarios Require a Structural Engineer in Denver?
Requests for structural inspections typically fall into four categories: pre-purchase due diligence, visible distress in an existing structure, planned renovations that touch load-bearing elements, and drainage or grading problems that are already affecting the foundation. Each scenario calls for a slightly different scope of inspection, and that scope is the single biggest driver of what you’ll pay.
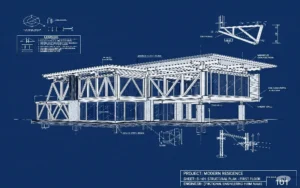
Pre-purchase inspections tend to be the most common request, especially for homes built before 1980 in neighborhoods like Park Hill, Washington Park, or older sections of Englewood, where original foundations were often designed with less reinforcement than current code requires under IBC Chapter 18 for foundations and footings. Renovation-driven inspections, by contrast, usually require the engineer to size a new beam or header, calculate point loads transferred down to the footing, and verify that the existing foundation can carry the revised load path — work that typically overlaps with Structural Modification Design rather than inspection alone.
What Factors Influence the Cost of a Structural Engineer Inspection?
The cost of a structural engineer inspection in the Denver area is shaped primarily by the scope of work, the size and age of the structure, site accessibility, how detailed the final report needs to be, and whether the property is residential or commercial. A basic visual walk-through for a single-family home costs less than an inspection that requires crawlspace entry, attic access, moisture testing, or coordination with a geotechnical engineer for soil-bearing data.
Travel distance factors in as well. A property in central Denver or Lakewood is a quick trip for most local firms, but mountain or foothill properties in places like Evergreen, Vail, or Breckenridge often carry a travel premium built into the quote, reflecting drive time and, in winter months, weather-related scheduling risk. Commercial projects introduce additional variables: occupancy type, the number of structural systems involved (steel, wood, masonry, or a mix), and whether the engineer needs to review existing drawings, perform load calculations under ASCE 7 wind and seismic provisions, or coordinate with a general contractor already on site. A Construction Inspection performed during an active build, for instance, typically requires more site visits and more detailed documentation than a one-time pre-purchase walkthrough.
Type of Inspection, Property Size, and Access
The type of inspection requested is the largest single cost driver, followed closely by square footage and how easily the engineer can physically access the areas that need evaluation. A visual-only inspection of a 1,500-square-foot ranch home with an open crawlspace is a straightforward half-day task. A full foundation evaluation on a 4,000-square-foot home with a finished basement, limited attic access, and multiple additions built at different times takes substantially longer, because the engineer has to trace load paths through sections that may not appear on any existing drawing set.
Access problems compound cost in less obvious ways too. Furniture blocking foundation walls, locked crawlspace hatches, snow-covered window wells, or pets that prevent a full interior walk can all extend a visit or require a return trip. For Drone Inspection work on steep or multi-story roofs — common on mountain homes with complex rooflines — equipment and flight planning add a layer of cost that a ground-level inspection doesn’t carry, but it often ends up cheaper and safer than renting lift equipment for a one-time roof structure review.
Average Cost of a Structural Engineer Inspection in the Denver Area
For a typical residential inspection in the Denver metro area, you can generally expect to pay between $500 and $1,200, which usually covers a visual inspection and a written report of findings. A foundation-specific inspection, which goes deeper into soil interaction, cracking patterns, and settlement, typically runs from $600 to $1,500 depending on the complexity of the structure and the extent of documentation requested.
These figures represent typical Denver-area ranges, reviewed October 2026, rather than a fixed price list, and actual quotes will vary based on the factors already discussed — access, square footage, report depth, and whether the property is residential or commercial. Complex commercial evaluations, multi-unit buildings, or projects requiring coordination with a geotechnical consultant for soil-bearing capacity will generally fall outside the residential range and should be quoted individually after the engineer understands the full scope.
Residential Inspection Cost Versus Foundation Inspection Cost
A standard residential structural inspection, priced between $500 and $1,200 in the Denver area, is the right starting point when you need a general opinion on the condition of framing, foundation walls, and visible structural elements, most often for a real estate transaction. A dedicated foundation inspection, priced between $600 and $1,500, goes further by documenting crack patterns, measuring floor and wall deviation from level or plumb, and sometimes correlating findings with a soils report if one exists for the lot.
The difference matters because a general home inspector’s report and a structural engineer’s foundation evaluation are not interchangeable documents — a lender or title company may require the latter specifically if the general inspection flagged possible settlement. If you’re trying to understand the distinction between these two types of professionals before booking anyone, our breakdown of foundation inspector vs structural engineer covers exactly where each one’s scope starts and ends. For a deeper look at how foundation-specific pricing breaks down across different repair scenarios, see our dedicated article on foundation inspection cost.
What Engineers Commonly See With Denver Structural Inspection Costs
A common pattern along the Front Range is that homeowners underestimate how much Denver’s soil conditions, rather than the home’s age alone, drive the scope and therefore the cost of an inspection. An older home on stable, well-draining soil may need nothing more than a visual review, while a similarly aged home on expansive clay may need a more involved evaluation simply because the foundation has more to contend with.
Crawlspace and basement access consistently separates a quick, lower-cost visit from a longer one. Homes with finished basements where structural elements are concealed behind drywall often require either selective access points or a report that notes the limitations of a non-invasive visual inspection — both affect how much time is billed and what the final report can responsibly conclude. Drainage is the other recurring theme: grading that slopes toward the foundation, disconnected downspouts, and window wells without proper drains show up constantly in Denver-area inspections, and addressing them is frequently cheaper than the foundation repair that follows if they’re ignored.
What’s Included in a Stamped Structural Report?
A stamped structural report includes, at minimum, a description of the property and the scope of the inspection, a summary of findings with any identified deficiencies, specific recommendations for repair or further investigation, and supporting photographs or diagrams. The engineer’s stamp and signature certify that a licensed professional reviewed the conditions and stands behind the conclusions, which matters for permitting, insurance claims, and real estate negotiations alike.
Colorado requires structural documents submitted for permit review to carry the stamp of an engineer licensed in the state, under the Colorado Division of Professions and Occupations’ engineering licensing requirements, so a report without one generally won’t satisfy a building department even if the content is accurate.
Beyond the baseline elements, a thorough report will typically reference the applicable code sections the engineer used to evaluate the structure — commonly IBC provisions for foundations, framing, and live/dead load assumptions, or ASCE 7 for wind and seismic design values relevant to the Denver region’s Risk Category and exposure classification. For homes with roof framing concerns, the report may also fold in findings similar to what you’d find in a dedicated roof structural inspection, covering truss condition, load capacity, and any signs of sagging or deflection beyond acceptable limits. A report that skips code references or load basis entirely is usually a sign the inspection was more cursory than the fee implied.
How to Choose the Right Structural Engineer in Denver
Choosing the right structural engineer comes down to four checks: verified Colorado licensure, relevant local experience, a written contract with clear scope and fees, and references you can actually call. Confirm the engineer’s license status directly through the Colorado Department of Regulatory Agencies rather than taking a business card’s claims at face value, since licensure can lapse or be restricted without being obvious from a website alone.
Local experience matters more than it might seem, because an engineer who regularly works Denver’s expansive soils, Chinook wind loading, and snow load requirements specific to Front Range elevations will catch issues that someone unfamiliar with the region might miss entirely. Ask how many similar properties — same era, same foundation type, same neighborhood soil conditions — they’ve evaluated, and request at least one reference from a comparable project. A written contract should specify exactly what’s included: number of site visits, whether the report is stamped, turnaround time, and what happens if the engineer identifies a condition requiring a different type of professional, such as a geotechnical engineer for soil testing or a licensed contractor for repair work. Firms offering a full range of Foundation Inspection and related structural services are often better positioned to flag when a finding needs a specialist outside their own scope, rather than stretching a general inspection to cover ground it wasn’t designed for.
Your Denver-Area Home Deserves the Scrutiny
A structural engineer inspection is a modest expense set against the cost of unaddressed foundation movement, undersized framing, or a failed load path discovered mid-renovation. Understanding what drives the price — scope, access, report depth, and property type — puts you in a better position to get an accurate quote and a report you can actually act on. If you’re earlier in the process of evaluating a potential purchase, our Structural Inspections overview walks through what a full inspection involves from first site visit to final report.
Ready to schedule your structural engineer inspection? Contact us today for a consultation and estimate.
(720) 740-4060
info@istaengineers.com
Frequently Asked Questions (FAQ)
How long does a structural engineer inspection take? A typical inspection takes 1-3 hours, depending on the size and complexity of the property.
Do I need to be present for the inspection? It’s not required, but we recommend it. This way, you can ask the engineer questions and get a better understanding of their findings.
What if the engineer finds a problem? If the engineer finds a problem, they will provide you with a detailed report outlining the issue and their recommendations for repair. You can then use this report to get quotes from qualified contractors.
Sources
American Society of Civil Engineers and International Code Council.
3 Responses