When a fire moves through a building, the smoke clears long before anyone understands what actually happened to the frame, the connections, and the load path holding the structure together. A fire damage structural assessment is the process that answers that question, and it typically matters more than the visible char on the walls. I’ve walked into buildings after fires where the owner assumed a full teardown was inevitable, only to find that the primary framing was salvageable with targeted repairs. I’ve also seen the opposite: a building that looked mostly intact from the street but had steel connections that had lost most of their rated capacity. This article walks through how a proper assessment is performed, what determines char depth and steel integrity findings, and how engineers ultimately reach a rebuild assessment decision.
What Does a Fire Damage Structural Assessment Actually Involve?
A fire damage structural assessment is a systematic engineering evaluation of a building’s load-bearing elements after exposure to fire, heat, and often water from suppression efforts, conducted to determine whether the structure can be safely repaired or must be partially or fully demolished. It combines a visual field survey, material testing, and structural calculations referencing the applicable building code, typically IBC Chapter 34 for existing structures and ASCE 41 for performance evaluation of damaged systems. The output is a written report with specific findings on each structural member, along with a repair or rebuild recommendation.
The process is not a quick walkthrough. On a typical 2,500 to 6,000 square foot commercial building, a thorough assessment takes between three and ten days of field work, followed by another one to two weeks of lab analysis and calculation before a report is issued. Insurance carriers and permitting departments in most Colorado jurisdictions, including Denver, Aurora, and Colorado Springs, require this documentation before any reconstruction permit will be issued on a fire-damaged structure.
Which Structural Systems Get Evaluated First?
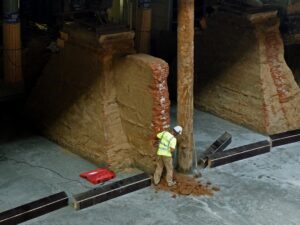
Engineers prioritize gravity and lateral load paths first, since those elements determine whether the building is safe to enter at all. That means roof trusses and joists, structural steel columns and beams, load-bearing masonry and concrete, and any shear walls or braced frames that resist wind and seismic loads under ASCE 7.
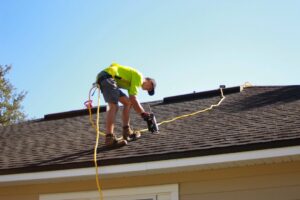
Secondary elements like non-structural partitions, finishes, and cladding are documented but rarely drive the repair-versus-rebuild decision on their own. A related concern that often surfaces during this phase is whether roof framing lost enough capacity to pose a collapse risk before demolition crews even begin work; this overlaps significantly with standard roof structural inspection findings, since fire-weakened trusses show similar sagging and connection failure patterns to trusses damaged by long-term overload.
How Do Engineers Measure Char Depth and Fire Severity?
Engineers measure char depth by drilling or coring into exposed wood members and comparing the carbonized layer thickness against known charring rates, typically 1.5 inches per hour for solid-sawn lumber and slightly faster for engineered wood products like glulam and LVL. This measurement, combined with visible discoloration patterns on concrete and the presence of spalling, allows an engineer to reconstruct roughly how hot and how long each area burned.
Char depth alone doesn’t tell the whole story, though it’s the most reliable indicator available without lab testing. A member with 3/4 inch of char has lost a proportional amount of its cross-sectional area and bending capacity, and calculations follow methods outlined in the National Design Specification for Wood Construction and the American Wood Council’s Technical Report 10.
What Color and Texture Changes Reveal About Fire Temperature?
Concrete and masonry change color in a predictable sequence as temperature rises, moving from pink or red around 300°C to grey around 600°C and buff or white above 950°C, and this color mapping lets engineers estimate peak temperatures without instrumentation at every location. Spalling depth, cracking patterns, and the sound produced when the surface is struck with a hammer (a dull, hollow tone versus a sharp ring) add further confirmation.
Steel discoloration follows a similar logic. Straw and blue tints suggest temperatures in the 200-300°C range where mechanical properties are largely retained, while a bare, oxidized, flaky surface points toward exposure above 600°C, a range where structural steel begins losing yield strength significantly according to Eurocode 3 Part 1-2 guidance commonly referenced in US practice for elevated-temperature steel behavior.
| Material | Temperature Indicator | Approximate Peak Temperature | Typical Strength Loss |
|---|---|---|---|
| Solid-sawn lumber | Char depth per inch | N/A (charring rate based) | ~1.5 in. char = up to 50% section loss |
| Concrete | Pink to grey discoloration | 300°C – 600°C | Up to 40% compressive strength loss |
| Concrete | Buff/white with spalling | Above 950°C | Often exceeds 60%, may require removal |
| Structural steel | Straw/blue tint | 200°C – 300°C | Minimal, often under 10% |
| Structural steel | Bare, flaky, oxidized surface | 600°C+ | 50% or more yield strength loss |
How Is Steel Integrity Verified After a Fire?
Steel integrity is verified through a combination of visual inspection, hardness testing, and, where the findings are ambiguous, laboratory coupon testing that measures actual yield and tensile strength against the original mill certification or AISC assumed values. Portable hardness testers using the Leeb or UCI method give engineers a fast field estimate, while lab testing under ASTM A370 provides definitive numbers when a connection or member is critical to the load path.
Steel rarely melts in a building fire since its melting point sits near 1,370°C and most structure fires peak between 800°C and 1,100°C, but it doesn’t need to melt to fail. Prolonged exposure above 600°C causes steel to soften and lose stiffness, and members that were loaded while hot can develop permanent deformation even after cooling and appearing visually straight.
What Does Warping or Distortion in Steel Beams Actually Mean?
Visible warping in a steel beam or column means the member exceeded its elastic limit while under load at elevated temperature, and it should be treated as a strong indicator that the member’s original capacity has been compromised even if it has since cooled and partially straightened. This is one of the clearest visual cues an inspector can rely on before any testing takes place.
Distortion patterns also help engineers understand fire behavior across the building. A beam that bowed downward in the middle of a 30-foot span typically saw sustained heat exposure over an extended burn period, while localized twisting near a connection often points to a shorter, more intense flare-up, possibly fuel-fed, at that specific location. Both scenarios usually warrant replacement of the affected member rather than reliance on visual straightening alone.
- Check bolted and welded connections separately from the members themselves, since heat concentrates differently at joints
- Document any bolt elongation, nut seizure, or weld cracking with photographs and measurements
- Test embedded steel in concrete-encased columns even when the concrete jacket appears undamaged
- Cross-reference original structural drawings, when available, to confirm as-built steel grade before assuming ASTM A992 or A36 defaults
- Flag any member exposed to fire for more than 20 minutes at temperatures above 500°C for lab-level verification
How Do Engineers Decide Between Repair and Rebuild Assessment?
Engineers decide between repair and full rebuild assessment by comparing the calculated residual capacity of each damaged member against the loads required by current code, then weighing that against repair cost, permitting complexity, and the owner’s timeline. If residual capacity falls below roughly 70-80% of code-required capacity across a significant portion of the structural system, full replacement of that system usually becomes more cost-effective than a patchwork of individual member repairs.
Cost is rarely the only factor, since Colorado’s current code cycle, the 2021 IBC as adopted with local amendments in most Front Range jurisdictions, requires that any structural repair beyond a defined threshold trigger a full code compliance review, not just a repair-in-kind. That single requirement changes the economics of many projects, because a partial repair can end up requiring seismic and wind upgrades that push the total cost close to what a rebuild would have cost anyway.
What Cost Ranges Should Building Owners Expect?
Repair costs for moderate fire damage to a wood-framed structure typically run $40 to $90 per square foot for structural work alone, excluding finishes, while steel-framed commercial buildings with connection replacement can run $75 to $150 per square foot depending on member size and accessibility. Full structural rebuilds, by comparison, often land between $180 and $350 per square foot once foundation, framing, and code-mandated upgrades are included.
These figures shift substantially based on building height, occupancy classification, and whether the fire originated in a concealed space like an attic or chase, since concealed-space fires frequently cause more extensive hidden damage than the visible char suggests. An owner working through this decision benefits from pairing the structural assessment with a broader review, which is where Structural Inspection services provide the documentation insurers and permitting offices expect to see before approving either path.
| Damage Scenario | Typical Structural Repair Cost | Typical Rebuild Cost | Common Outcome |
|---|---|---|---|
| Localized wood floor/roof framing damage | $40 – $90 / sq ft | $180 – $260 / sq ft | Repair usually favored |
| Steel frame with connection damage | $75 – $150 / sq ft | $200 – $300 / sq ft | Depends on connection count |
| Widespread structural fire with spalled concrete | $120 – $200 / sq ft | $250 – $350 / sq ft | Rebuild often favored |
What Role Does Water and Smoke Damage Play in the Assessment?
Water used in fire suppression plays a significant role in a fire damage structural assessment because saturated wood loses strength temporarily and, if not dried properly within 48-72 hours, becomes vulnerable to decay fungi that cause long-term section loss unrelated to the fire itself. Engineers check moisture content with pin-type meters and compare readings against the 19% threshold typically used to define “dry” framing lumber under NDS provisions.
Smoke damage rarely affects structural capacity directly, but the acidic residue from combustion can accelerate corrosion in exposed steel connectors, joist hangers, and rebar over the following months if surfaces aren’t cleaned and treated. This is one reason a follow-up inspection 60-90 days after the fire sometimes reveals different findings than the initial assessment, particularly around embedded metal connectors in older wood-framed buildings common in neighborhoods across Boulder and Golden.
How Does Foundation Damage Factor Into a Fire Assessment?
Foundations are rarely damaged directly by fire heat since soil and buried concrete are insulated from flame temperatures, but foundations can suffer secondary damage from firefighting water infiltration, from the weight of collapsed debris, or from thermal shock cracking in exposed foundation walls near the fire origin. A foundation review is typically included as a standard part of a complete rebuild assessment even when the fire never directly touched below-grade elements.
Where cracking is discovered in a foundation wall during this phase, it’s worth distinguishing fire-related thermal cracking from pre-existing settlement cracking, since the repair approach differs substantially between the two. For buildings where foundation movement is suspected independent of the fire event, a dedicated Foundation Inspection helps separate those two failure modes before repair drawings are finalized.
My Experience with Fire Damage Structural Assessment
I’ve handled fire assessments on everything from a single-family home in Lakewood with a kitchen fire that spread into the attic, to a 40,000 square foot warehouse near Commerce City where a forklift battery fire took out three steel columns and scorched the roof deck across half the building. The pattern I keep coming back to is that owners almost always overestimate or underestimate the damage based on what they can see, and it goes both directions depending on the fire.
On the warehouse job, the client assumed the entire steel frame needed replacement because the roof deck above the fire was completely black and partially collapsed. Once we got hardness testing done on the three columns nearest the origin and pulled coupon samples from two beams, we found that only one column had actually dropped below acceptable yield strength; the other two, despite looking equally scorched, had been shielded just enough by ductwork above them to stay under the 500°C threshold that would have caused real strength loss. That single finding saved the client an estimated $180,000 in unnecessary steel replacement, and it’s the kind of result that only comes from testing rather than eyeballing the discoloration.
The opposite happened on a two-story wood-framed duplex where the fire looked contained to one bedroom from the outside. When we opened the wall cavities, we found char extending nearly a foot beyond the visible boundary because the fire had traveled through the stud bays before the fire department knocked it down. That’s a case where I’ve learned not to trust the visible burn pattern at all until the wall and floor cavities are opened. It’s also why I push clients toward invasive inspection even when it adds a few days to the timeline, because the alternative is signing off on a repair that leaves a compromised joist buried behind new drywall.
FAQ
How long does a fire damage structural assessment take?
Most assessments take one to three weeks from initial site visit to final report, depending on building size, the number of structural systems involved, and whether lab testing of steel or concrete samples is required. Larger commercial buildings or those with concealed fire spread often take longer because more invasive investigation is needed.
Can a building be occupied while the assessment is underway?
Occupancy depends entirely on the initial life-safety screening performed before detailed testing begins; if roof or floor framing shows signs of imminent collapse risk, the building is red-tagged and access is restricted until shoring or temporary bracing is installed. Buildings with damage confined to a small area, away from primary structural members, are sometimes cleared for partial occupancy while the assessment continues elsewhere.
Does insurance typically cover the cost of a structural assessment?
Most commercial and homeowner fire policies cover structural assessment costs as part of the claims process, since insurers require an engineer’s report before approving repair or rebuild payouts. It’s worth confirming this directly with the adjuster early, since some policies cap engineering fees or require the insurer’s own engineer to review the findings alongside the owner’s engineer.
What happens if fire damage is found after a repair has already started?
Work should stop immediately, and the newly discovered damage needs to be documented and evaluated before proceeding, since continuing over an unaddressed structural deficiency can void permits and create serious liability. This scenario is common enough that experienced contractors will pause and call the engineer of record rather than make an assumption about repair scope on their own.
Is a fire damage structural assessment different from a standard structural inspection?
Yes, a fire assessment focuses specifically on heat-related material degradation, char depth, and steel property loss, while a standard inspection evaluates general condition, settlement, and code compliance without that thermal damage component. Buildings that have gone through a fire often need both, particularly older structures where a prior wall cracks evaluation may be relevant background for distinguishing pre-existing conditions from new fire-related damage. Commercial property owners managing this process alongside insurance and code officials often benefit from working with a firm offering full Commercial Structural Engineering Services so the assessment, repair design, and permitting stay coordinated under one team.
Sources
National Institute of Standards and Technology, Fire Research Division