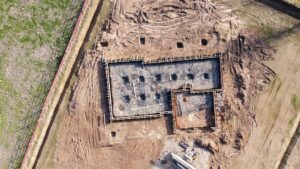
Basement ADU structural plans are the stamped engineering drawings that prove a converted basement can carry its loads, provide a safe exit, and pass a Denver-area plan review. A basement ADU conversion looks simple from the stairs, yet it often involves cutting new openings in foundation walls, removing posts or bearing walls, lowering the slab, and managing soil and water pressure. This guide walks through the structural side in order: what the plans contain, whether a basement qualifies as an ADU, which changes trigger an engineer, how free plans compare with custom sets, how permitting works, and where costs and mistakes come from.
What Are Basement ADU Structural Plans and What Do They Include?
Basement ADU structural plans are a set of engineered drawings and calculations that show how the existing house structure is modified to support a separate dwelling unit below grade. They are prepared or reviewed by a Colorado-licensed Professional Engineer and stamped for the building department. Reviewers use them to confirm that every cut, opening, beam and footing change keeps the house stable.
The plan set is a technical deliverable, not a design gallery. Homeowners who search for floor plans find layouts of bedrooms and kitchens, but those pages rarely show the framing, foundation and connection details a plan reviewer checks. Knowing the difference prevents paying for a layout that cannot be permitted.
- Foundation plan: existing footings, stem walls, and any new or underpinned footings.
- Framing plan: floor joists, beams, posts and bearing walls above the basement ceiling.
- Egress details: window or door opening sizes, headers, and window well construction.
- Section and detail sheets: wall-to-footing connections, slab edges, and retaining elements.
- General structural notes: design loads, material grades, soil assumptions, and inspection requirements.
- Calculations: beam, header, footing and lateral checks supporting the drawings.
How Do Structural Plans Differ From Architectural Floor Plans?
Structural plans show how the building stands up, while architectural floor plans show how the space is arranged and finished. Architectural drawings place walls, doors, kitchens, bathrooms and the private entrance. Structural drawings size the beams, headers and footings that make those layouts possible.
A complete ADU permit package usually needs both, plus a site plan, energy calculations and utility plans. Useful annotated diagrams to request from the design team include a basement section view showing floor-to-joist height, footing depth and soil grade, and an egress window detail showing the well, drainage and ladder or step. ISTA Engineers delivers this work through its ADU Structural Engineering service.
Does a Basement Count as an ADU Under Denver Zoning?
A basement counts as an Accessory Dwelling Unit when it becomes a separate, complete living unit with its own kitchen, bathroom, sleeping area and independent access. A finished basement used as extra family space is not an ADU. The legal classification depends on the use and layout, and on the zoning of the lot.
Denver zoning, Colorado statute and the adopted building codes all affect that classification. Rules change, so owners should confirm current requirements with Denver Community Planning and Development before spending money on design. The statewide framework is covered in the guide to colorado adu laws hb24-1152.
Why Does Ceiling Height Matter for a Basement ADU Conversion?
Ceiling height matters because the building code sets minimum clear heights for habitable rooms, and many older Denver basements fall short beneath ducts, beams and joists. A basement that cannot meet the habitable-space height requirement may need structural changes before it can be a dwelling. Local amendments and existing-building provisions can affect the outcome, so the building department makes the final call.
Two structural routes exist when height is short. Engineers can relocate or reframe beams into the joist depth, which recovers headroom without touching the foundation. Alternatively, the slab can be lowered through underpinning, where existing footings are extended downward in controlled, alternating sections. The first route is cheaper and less risky; the second is a major structural project that needs engineered sequencing and shoring.
Is Your Basement Suitable for an ADU Conversion?
A basement is suitable for an ADU conversion when it has workable ceiling height, a feasible egress path, manageable moisture, and a foundation in sound condition. Checking these items before commissioning plans saves design fees on basements that cannot be converted at reasonable cost. Existing housing stock in Denver offers a real advantage, because the footprint, utilities and foundation already exist.
The limits are equally real. Older houses may have stone or unreinforced concrete foundations, undersized footings, or past water intrusion. A Foundation Inspection before design shows whether the existing structure can accept new openings and added occupancy. Use the following pre-engineering checklist.
- Measure clear height from slab to the underside of the lowest beam, duct or joist.
- Locate the wall where an egress window or door could physically be placed.
- Note the exterior grade, drainage slope and any history of seepage or efflorescence.
- Look for stair width, headroom and a separate or controlled entrance.
- Photograph existing cracks, bowing walls, and notched or sagging joists.
- Identify the location of the water heater, furnace, electrical panel and sewer line.
What Are the Structural Requirements for a Basement ADU?
The structural requirements for a basement ADU cover safe egress, adequate support for any removed or relocated walls and posts, sound foundation walls, and a floor system that carries residential live loads. Colorado projects follow the building code adopted by the local jurisdiction, typically based on the International Residential Code or International Building Code, with local amendments. Engineers verify each item against the actual house rather than a generic assumption.
Colorado conditions add further design checks. Expansive clay soils influence slab and footing design, and radon mitigation commonly affects slab penetrations and floor details. Basement walls retaining soil also need review where openings are cut, since a new window removes part of the wall that resists lateral earth pressure. The related guide on basement finishing structural design covers the interior framing side.
When Do You Need a Structural Engineer for a Basement ADU?
A structural engineer is needed for a basement ADU whenever the work alters a load path, cuts the foundation, removes a bearing element, or changes the soil support below the footings. Most conversions involve at least one of these, so engineering review is the norm and not the exception. Cosmetic finishing, such as framing non-bearing partitions and installing flooring, usually does not.
The engineer first assesses the existing structure, then designs the modifications, then issues drawings and calculations sized to the house. Plan reviewers in Denver and surrounding jurisdictions commonly ask for stamped drawings when openings, beams or underpinning appear in the scope. Structural Modification Design covers the beam, header and column work that conversions typically require.
Which Basement Changes Trigger Egress, Beam or Underpinning Design?
Four common basement changes trigger engineering review: a new egress opening, removal of a bearing wall or post, lowering the floor, and adding a bathroom or kitchen. The table below shows what each change typically requires and what document results. Final requirements come from the local building department.
| Basement Change | Engineering Review Typically Needed? | Typical Resulting Document |
|---|---|---|
| New egress window or door opening | Yes, because the foundation wall is cut | Header or lintel detail, window well section, wall reinforcement notes |
| Bearing wall or post removal | Yes, because loads are redirected | Beam and column design, footing check, framing plan |
| Floor lowering with underpinning | Yes, with sequencing and shoring | Underpinning plan, footing details, soil and drainage notes |
| New bathroom or kitchen | Sometimes, if slab or joists are cut | Slab penetration or joist notching detail, if applicable |
| Non-bearing partition framing | Usually no | Architectural layout only |
Egress openings deserve extra attention because the window well must stay clear and drain, and the cut must not weaken the wall supporting the house above. Beams that replace walls must bear on posts that reach adequate footings, and the engineer checks the footing size against soil bearing capacity. Underpinning stays the most demanding scope, since the work temporarily removes support beneath the existing footing.
Can You Get Free Basement ADU Structural Plans?
Free basement ADU structural plans exist only as generic templates or stock drawings, and none are engineered for a specific house, lot or soil condition. They can help with early layout ideas but rarely satisfy a Denver plan reviewer. A permit-ready set requires a licensed engineer’s review of the actual structure.
Stock plans typically assume standard conditions, such as a particular foundation type and level, well-drained soil. Real basements differ in wall thickness, footing depth, joist direction and existing damage. A free template therefore serves as a starting sketch, and the engineered drawings still have to be produced and stamped.
Why Do Stock Plans Fail Without Local Engineering Review?
Stock plans fail without local engineering review because they omit site-specific loads, soil conditions and existing-structure details that reviewers require. Typical gaps include missing foundation wall analysis around new openings, no beam sizing for the actual spans, and no snow, wind or seismic design values for the project location. Colorado jurisdictions publish their own design criteria, which a generic sheet cannot reflect.
Using a template also creates schedule risk. A reviewer’s rejection letter triggers redesign, resubmittal and another review cycle, which can cost more time than commissioning custom drawings at the start. Owners should avoid any seller who promises approval without local review, since approval is the building department’s decision.
How Do You Get a Basement ADU Approved in Denver?
A basement ADU gets approved in Denver by completing zoning confirmation, structural design, permit submittal, plan review and staged inspections in sequence. Each step depends on the previous one, so skipping ahead tends to cause rework. Denver Community Planning and Development administers zoning and building permits, and its current requirements govern.
The process follows a predictable order. Homeowners who treat the structural assessment as step one avoid designing a layout around walls that cannot be modified.
- Confirm that zoning permits an ADU on the lot, and note any owner-occupancy or use conditions.
- Commission a structural assessment of the foundation, framing and existing conditions.
- Develop the architectural layout around structural constraints.
- Have the engineer produce stamped structural drawings and calculations.
- Assemble the permit package, including site plan, energy calculations and utility plans.
- Submit to the building department and respond to plan review comments.
- Build under permit, scheduling inspections for foundation work, framing, egress and final.
What Should You Confirm With Denver’s Permitting Office?
Denver’s permitting office should confirm the zoning status of the lot, the required drawing set, the adopted code edition, and the inspection stages for the work. Asking these questions at the outset prevents mismatched submittals. Staff can also say whether a basement conversion qualifies for any expedited or simplified path.
Several specific items merit written answers. Ask whether the project needs a separate utility review, how egress and ceiling height provisions apply to existing basements, and whether the structural drawings must carry a Colorado engineer’s stamp. Owners also planning a larger excavation can explore Crawl Space to Basement Conversion as a related structural scope.
Is It Cheaper to Finish a Basement or Build an ADU?
Finishing a basement is generally cheaper than building a detached ADU, because the foundation, roof and exterior envelope already exist. A basement ADU conversion avoids new site work and new utility trenching in many cases. The savings shrink or vanish if the conversion needs underpinning, extensive waterproofing or major egress excavation.
Costs vary widely by house, so firm figures belong in local quotes. Understanding what drives the price lets homeowners compare bids fairly. The article on adu structural engineering cost explains the engineering share of a project.
What Drives Cost in a Basement Conversion, and What Should Bids Include?
Cost in a basement conversion is driven by structural scope, soil and water conditions, egress excavation, mechanical and plumbing rework, and finish level. Floor lowering and beam installation add the most structural cost, while a new sewer connection or ejector pump adds plumbing cost. Prefab ADUs have separate cost drivers, such as crane access, site prep and utility connections, and these are not directly comparable.
When comparing bids, ask each contractor the same questions:
- Does the price include engineered drawings and permit fees?
- Who handles egress excavation, window wells and drainage?
- Is underpinning or beam installation priced separately?
- What allowances cover waterproofing, radon mitigation and utilities?
- How are change orders handled if hidden conditions appear?
What Do Engineers Commonly See With Basement ADU Conversions?
Engineers commonly see basement ADU conversions that started without structural review and later needed redesign. Typical findings include egress windows cut into foundation walls without headers, posts removed without verifying what bears above, and ceiling heights that come up short after ducts and beams are accounted for. These patterns reflect general technical knowledge rather than a count of projects.
Moisture and utilities are the other recurring weak points. Finishes installed over damp walls or slabs trap water, and sewer or furnace locations often limit where a bathroom or bedroom can go. Reviewing these items before design avoids expensive reversals.
What Are the Common Mistakes and Drawbacks of Basement ADUs?
Skipping engineering review is the most common mistake when building a basement ADU, since it exposes the house to structural damage and the project to failed inspections. Other frequent errors include underestimating egress requirements, ignoring soil and drainage, and failing to confirm zoning first. One notable drawback is that below-grade space brings height, light and moisture limits that a detached ADU does not face.
Rental income and multigenerational housing make the effort worthwhile for many owners, but the drawbacks should be priced in. A thorough assessment, an engineered set of drawings and early contact with the building department address most of the risk. Projects that begin with a walk-out layout can review Walk-Out Basement Design for added light and a private entrance.
Basement ADU Structural Plans FAQ
Do I need a structural engineer for a basement ADU?
A basement ADU needs a structural engineer whenever the work cuts foundation walls, removes bearing elements, or lowers the floor. Egress openings, beam installation and underpinning all fall into this group. Purely cosmetic finishing may not. The Denver building department decides what drawings a specific project must submit.
What is the biggest size ADU you can build?
The maximum ADU size depends on local zoning, lot size and the rules adopted by the jurisdiction. A basement ADU is also limited by the footprint of the house above it. Confirm the current limit with Denver Community Planning and Development before designing, since size standards change over time.
How much does a 600 square foot ADU cost?
A 600 square foot ADU cost varies with structure, finishes, site conditions and utility work, so a single number would mislead. Basement conversions differ from detached builds. Request itemized local bids that separate engineering, excavation, egress, waterproofing, plumbing and finishes, then compare scope line by line.
Is it cheaper to build an ADU or buy a prefab?
A prefab ADU is not automatically cheaper than a site-built unit, because delivery, crane access, foundation work and utility hookups add cost. A basement conversion is a different product altogether, using the existing foundation. Compare complete, permit-ready installed prices and not factory prices alone.
What is one drawback of a basement ADU?
One drawback of a basement ADU is limited natural light, ceiling height and moisture control compared with above-grade space. Egress wells, waterproofing and ductwork often reduce usable headroom and add cost. Careful structural and mechanical planning can offset these limits, but they should be evaluated before committing to a conversion.
Sources
Explore ADU Structural Engineering by City
- ADU Structural Engineering
- ADU Structural Engineering in Wheat Ridge
- ADU Structural Engineering in Littleton
- ADU Structural Engineering in Highlands Ranch
- ADU Structural Engineering in Greeley
- ADU Structural Engineering in Fort Collins
- ADU Structural Engineering in Centennial
- ADU Structural Engineering in Castle Rock
- ADU Structural Engineering in Golden