Homeowners asking whether they can legally build a backyard cottage without a zoning variance quickly run into Colorado ADU laws HB24-1152. This 2024 statute reshaped how accessory dwelling units get approved across the state, and it has real consequences for site planning, foundation design, and the structural scope of ADU projects. This article walks through what the law actually requires, which jurisdictions it touches, and the engineering decisions homeowners face once the zoning question is settled. Learn more about Drone Inspection.
What Does Colorado ADU Laws HB24-1152 Actually Require?
HB24-1152, signed into law in May 2024, requires certain Colorado cities and counties to allow accessory dwelling units by-right on residential lots that already permit single-family homes, removing the discretionary review and neighborhood-notice hurdles that used to kill many ADU proposals before they reached a building permit application. “By-right” means a project meeting the zoning and building code standards must be approved administratively, without a conditional use permit, special hearing, or city council vote.
The law specifically targets what the Colorado Department of Local Affairs (DOLA) classifies as “local governments subject to the Front Range” population and transit criteria — generally cities and counties within the Denver-Aurora-Lakewood and Colorado Springs metropolitan statistical areas, plus jurisdictions along the I-25 corridor with populations above certain thresholds. Smaller rural counties and many Western Slope towns fall outside this subject jurisdiction definition, which means the mandate does not apply uniformly statewide. A homeowner in unincorporated Mesa County faces a very different approval path than one in Westminster or Arvada.
Which Jurisdictions Count as Subject Jurisdiction Under HB24-1152?
A subject jurisdiction under this law is a municipality or county that DOLA has identified as meeting the population and metropolitan planning organization criteria written into the statute, generally tied to membership in the Denver Regional Council of Governments (DRCOG) or the Pikes Peak Area Council of Governments (PPACG) planning regions.
Cities including Denver, Aurora, Lakewood, Thornton, Arvada, Westminster, Centennial, Boulder, Fort Collins, and Colorado Springs are treated as subject jurisdictions and had to adopt compliant ADU ordinances by specific statutory deadlines, several of which fell in mid-2025. Jurisdictions that missed their deadline risk losing eligibility for certain state infrastructure and housing grant programs administered through DOLA’s Division of Local Government, which created real political pressure to comply quickly rather than litigate the mandate.
How Does Colorado ADU Law Change the Local Permitting Process?
The practical change is that local planning departments can no longer deny a code-compliant ADU application based on discretionary neighborhood compatibility review; they must process it administratively against objective standards like height, setback, and parking. This shifts the real battleground from the zoning counter to the building department, where structural, fire, and life-safety code compliance becomes the determining factor in whether a project moves forward.
Before HB24-1152, a homeowner in a single-family zone often needed a rezoning or conditional use permit that could take four to nine months and cost $3,000 to $8,000 in application and consultant fees before any design work even started. Under the by-right standard, several Front Range cities now report administrative ADU review timelines of 4 to 8 weeks for complete applications, assuming the structural plans and site plan meet adopted standards on the first submission.
What Objective Standards Can Jurisdictions Still Impose?
Jurisdictions retain authority to regulate objective, measurable standards such as maximum ADU size, height limits, setbacks, parking requirements, and owner-occupancy rules, as long as those standards do not function as a de facto ban on ADU construction. HB24-1152 caps how restrictive these can be — for instance, cities generally cannot require more than one additional off-street parking space for an ADU, and height limits typically cannot fall below 24 to 30 feet depending on the unit type.
Local codes still commonly reference a maximum ADU floor area tied to a percentage of the primary residence or a flat square footage cap, often in the 650 to 1,200 square foot range depending on the city. Denver’s current ADU zoning permits detached units up to 1,000 square feet in most residential districts, while Fort Collins allows up to 800 square feet or 50% of the primary dwelling’s footprint, whichever is smaller. These numbers matter structurally because floor area directly drives foundation sizing, point-load calculations on any shared property-line wall, and whether the unit triggers IBC Chapter 5 occupancy separation requirements if it is attached to the primary structure.
What Structural Engineering Work Does an ADU Project Actually Require?
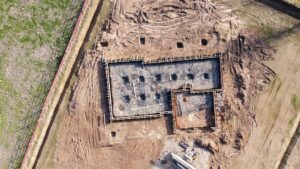
An ADU project typically requires a full structural design package covering foundation design, framing, lateral load resistance, and connection details stamped by a Colorado-licensed engineer, regardless of whether the unit is a detached cottage, garage conversion, or basement unit. Colorado’s Front Range sits in a region with documented expansive clay soils and seismic design category B in most metro counties, both of which shape foundation type and reinforcement requirements more than most homeowners expect going in.
Soil conditions in areas like Highlands Ranch, Castle Rock, and parts of Colorado Springs are notorious for bentonite-bearing claystone that can generate heave pressures exceeding 10,000 pounds per square foot if a foundation is not designed with proper grade beams and void space beneath slabs. A geotechnical report, typically costing $1,500 to $3,500 for a residential ADU lot, usually precedes final structural drawings and dictates whether the engineer specifies a post-tensioned slab, a structural floor system over a crawl space, or deep pier foundations extending 15 to 25 feet to competent bearing strata.
Which Structural Elements Get the Most Scrutiny During ADU Plan Review?
Plan reviewers in Colorado’s subject jurisdictions focus heaviest scrutiny on foundation design, lateral bracing for wind and seismic loads, and fire separation between the ADU and the primary residence or neighboring property lines. For detached ADUs under 10 feet from a property line, IBC Section 705 fire-rated wall assemblies frequently come into play, which changes wall assembly selection and can add $8 to $15 per square foot to the exterior wall cost.
Garage conversions present a distinct engineering challenge because the original structure was never designed to support habitable-space snow loads, which in many Front Range jurisdictions run between 20 and 40 pounds per square foot depending on elevation, or the added dead load of insulation, drywall, and mechanical equipment. A garage conversion often requires new engineered headers, added shear wall panels, and sometimes a supplemental foundation along the existing slab edge before the structure can legally support the new occupancy classification. For homeowners weighing garage conversion against new detached construction, the ISTA Engineers ADU Structural Engineering team evaluates both paths against the existing structure’s actual load capacity before recommending a direction.
- Foundation type selection based on geotechnical report findings and expansive soil classification
- Lateral force resisting system design for wind loads per ASCE 7-22 and Colorado’s seismic design category
- Fire-rated wall and opening protection when the ADU sits within 10 feet of a property line
- Connection detailing between new framing and any existing structure, such as a garage conversion or basement unit
- Point-load and header calculations for any removed or modified walls in an attached ADU configuration
- Utility penetration coordination with plumbing and electrical trades to avoid compromising structural members
How Does HB24-1152 Compare to Colorado’s Other Housing Legislation?
HB24-1152 works alongside several related 2024 housing bills, but it is the one specifically targeting accessory dwelling units, while companion legislation like HB24-1313 addressed transit-oriented density and SB24-174 dealt with minimum residential parking mandates near transit corridors. Homeowners sometimes conflate these bills, but only HB24-1152 directly forces by-right ADU approval in subject jurisdictions.
Understanding how these laws interact matters because a lot near a designated transit corridor might qualify for both reduced parking requirements under SB24-174 and by-right ADU approval under HB24-1152, compounding the development potential of a single parcel. In some cases, this overlap can support ADU configurations at densities that pre-2024 zoning codes would not have allowed.
What Are the Measurable Differences Between Pre-2024 and Post-HB24-1152 ADU Approval?
The clearest measurable difference is approval pathway: pre-2024 ADU proposals in most Colorado cities went through discretionary review with public comment periods, while post-HB24-1152 applications in subject jurisdictions go through administrative review against fixed standards. This single change removed the single biggest source of project delay and cost uncertainty that homeowners faced.
| Factor | Pre-2024 Discretionary Review | Post-HB24-1152 By-Right Review |
|---|---|---|
| Typical approval timeline | 4 to 9 months | 4 to 8 weeks |
| Public hearing requirement | Often required | Not required in subject jurisdictions |
| Neighbor notification | Common, with objection rights | Generally eliminated |
| Approval basis | Subjective compatibility findings | Objective code and zoning standards |
| Owner-occupancy requirement | Frequently mandatory | Limited by statute in most cases |
| Parking requirement ceiling | Often 2 spaces or more | Capped at 1 space in most subject jurisdictions |
What Should Homeowners Verify Before Starting ADU Design Under Colorado ADU Law?
Before hiring any design professional, a homeowner should confirm with the local planning department whether their jurisdiction is classified as subject jurisdiction under HB24-1152, and if so, request the adopted ADU ordinance text rather than relying on general statute summaries. Ordinance language varies by city even within the subject jurisdiction category, particularly around setback distances, maximum height, and whether a second-story ADU above a detached garage is permitted.
Soil and site verification should happen early, ideally before architectural drawings are finalized, because a geotechnical finding of high-plasticity clay can change the ADU footprint, foundation depth, and even the feasible roof framing span. A slab-on-grade foundation that seems workable on paper may need to be replaced with a structural floor system if soil borings show swell potential, which can add crawl space height and shift the roofline, forcing a redesign mid-process.
How Should a Homeowner Budget for Structural Costs Under the New ADU Rules?
A realistic structural engineering budget for a Colorado ADU ranges from $3,500 to $9,000 depending on unit size, foundation complexity, and whether the project is new detached construction versus a conversion of existing space. Detached units on sloped lots or expansive soils sit toward the higher end of that range because of added grading, retaining elements, and deeper foundation systems.
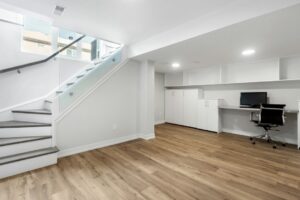
For a detailed cost breakdown by project type and square footage, our article on adu structural engineering cost walks through 2026 pricing benchmarks across different ADU configurations. Homeowners converting an existing garage or basement into an ADU unit should also review how structural scope differs for that project type, since load path verification and existing foundation assessment add engineering hours that new construction does not require. If the ADU plan involves removing or altering a bearing wall in the primary residence to create an internal access point, our guide on removing a load-bearing wall covers the structural considerations involved.
- Confirm subject jurisdiction status and obtain the current adopted ADU ordinance
- Order a geotechnical investigation before finalizing architectural plans
- Select foundation type based on soil classification and expansive potential
- Budget separately for structural engineering, geotechnical, and architectural fees
- Verify fire separation distance requirements if building near a property line
- Coordinate structural plans with utility and mechanical trade requirements early
What Engineers Commonly See With Colorado ADU Law HB24-1152
Settling the zoning question is often only the first step. A lot’s soil profile or existing garage framing can create the real obstacle to the project a homeowner has pictured, which is why a site visit and structural evaluation matter even when by-right approval appears straightforward.
Under the by-right pathway, zoning approval for a garage conversion can move quickly, which is the kind of timeline the law was designed to produce. Structural evaluation, however, may reveal issues the zoning timeline does not account for. Examples include thin garage slabs with no edge thickening sitting on expansive soils, which can call for a new structural floor system elevated above a void space, along with new shear wall panels to meet current lateral load requirements. These items can add meaningful cost beyond what homeowners budget for “just a conversion,” and that gap between the zoning timeline and the structural reality is worth understanding before a project begins.
Jurisdictions may interpret their new ordinances inconsistently in the first years of implementation, as plan reviewers calibrate how objective standards apply to specific lot conditions. Neighboring jurisdictions with nearly identical ordinance language can reach different conclusions on issues such as height interpretation, which can delay a project. A practical step is to request a pre-application meeting with the building department before finalizing structural drawings, even though the by-right process technically does not require it.
FAQ
Does Colorado ADU law HB24-1152 apply to every city and county in the state?
No, it applies specifically to jurisdictions DOLA has classified as subject jurisdiction, generally larger Front Range cities and counties within the Denver and Colorado Springs metropolitan planning areas. Rural counties and many smaller Western Slope and Eastern Plains jurisdictions are not required to adopt by-right ADU ordinances under this statute, though some have chosen to do so voluntarily.
Can a homeowner’s association override Colorado ADU laws HB24-1152?
HB24-1152 governs municipal and county zoning authority, but it does not eliminate private HOA covenants that restrict accessory structures, so an HOA-governed property can still face contractual restrictions even where city zoning now permits an ADU by-right. Homeowners in HOA communities need to review their governing documents separately from the local zoning code before assuming approval is automatic.
Does by-right approval under Colorado ADU law skip the building permit process entirely?
No, by-right only removes discretionary zoning review such as conditional use hearings and neighborhood notice periods; a full building permit application with stamped structural, mechanical, and electrical drawings is still required and reviewed against the adopted building code. The structural plan review, inspections, and code compliance process remain fully intact under HB24-1152.
How does soil type affect ADU foundation design under Colorado ADU laws HB24-1152?
Soil type does not change the zoning entitlement under HB24-1152, but it directly determines the foundation system an engineer must specify, since many Front Range locations have expansive clay soils requiring grade beams, drilled piers, or void space construction rather than a standard slab-on-grade. A geotechnical report remains a separate requirement from zoning compliance and should be ordered early in the design process.
What happens if a subject jurisdiction has not adopted a compliant ADU ordinance yet?
Jurisdictions that miss their statutory deadline under HB24-1152 risk losing eligibility for certain state funding programs tied to housing and infrastructure grants administered through DOLA, which has pushed most subject jurisdictions to adopt compliant ordinances rather than face that penalty. Homeowners in a jurisdiction still finalizing its ordinance should check directly with the local planning department for current interim procedures.
Sources: Colorado General Assembly, National Institute of Standards and Technology
Explore ADU Structural Engineering by City
- ADU Structural Engineering
- ADU Structural Engineer in Golden
- ADU Structural Engineer in Thornton
- ADU Structural Engineer in Westminster
- ADU Structural Engineer in Colorado Springs
- ADU Structural Engineer in Lakewood
- ADU Structural Engineer in Aurora
- ADU Structural Engineer in Boulder
- ADU Structural Engineer in Denver