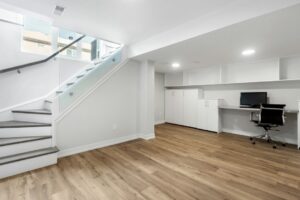
A garage to ADU conversion turns a vehicle bay into a code-compliant dwelling unit, and the existing structure often decides whether the project is simple or complicated. This guide explains what a garage ADU needs structurally: slab evaluation, garage door infill, ceiling height, lateral bracing, and the codes behind each. It also compares conversion with a new build or prefab unit, covers parking and storage, lists the permit checks Denver-area owners should confirm with their city, and answers common questions about timing and engineering.
What Does a Garage to ADU Conversion Structurally Require?
A garage to ADU conversion structurally requires four things: a floor system fit for habitation, walls and a roof that carry design loads, a closed-in vehicle opening that restores lateral strength, and a layout that meets light, egress, and fire-safety rules. Garages are built to a lower standard than dwellings, so each of these elements needs an engineer’s review rather than an assumption.
The review starts with a site visit, measured notes on the slab, framing, and header sizes, and a comparison against the loads that living space demands. Colorado-licensed engineers at ISTA Engineers deliver this work through ADU Structural Engineering, and the findings feed the conversion plans submitted with the permit application.
Which Codes Govern a Garage ADU Structural Review?
The International Residential Code (IRC) governs most garage ADU structural reviews, and the International Building Code (IBC) applies where a jurisdiction routes the unit through its commercial provisions. ASCE 7 supplies snow, wind, and floor live loads. ACI 318 and ACI 332 cover structural concrete for slabs and footings. Colorado jurisdictions adopt specific code editions with local amendments, so the local building department sets the final requirements.
Several prescriptive values matter early. IRC R305 sets a 7 ft minimum ceiling height for habitable rooms. IRC R310 requires a sleeping-room escape opening of at least 5.7 sq ft net clear (5.0 sq ft at grade floor), with a 24 in. minimum clear height, a 20 in. minimum clear width, and a sill no higher than 44 in. Living areas are designed for a 40 psf floor live load and sleeping rooms for 30 psf, per IRC Table R301.5 and ASCE 7. State law also affects eligibility, and the colorado adu laws hb24-1152 overview explains that framework, although each city still applies its own standards.
Does a Garage ADU Add Value, and When Is Conversion the Wrong Choice?
A garage ADU can add value when it creates permitted, habitable floor area that appraisers and lenders can recognize. An unpermitted or poorly built conversion can hurt marketability instead. The result depends on the local market, permit status, and workmanship, so no universal percentage applies.
Structure separates good candidates from poor ones. A garage with a sound, level slab and a roof in good condition converts predictably. A garage with active settlement, a steeply sloped floor, or a low ceiling pushes the project toward repair or replacement, and a detached new build may then make more sense.
- Conversion fits when: the slab is flat and stable, finished ceiling height stays at 7 ft or more, and the door wall can accept a new footing.
- Conversion fits when: utilities sit close, and the household can give up covered parking.
- Conversion works against the owner when: the slab shows ongoing movement or sits on poor fill.
- Conversion works against the owner when: roof trusses are overloaded, or the garage is below grade on several sides.
- Conversion works against the owner when: the lot cannot absorb the loss of required parking.
How Do You Know If a Garage Slab Can Support a Habitable ADU?
A garage slab can support a habitable ADU when a slab evaluation confirms adequate thickness, sound concrete, stable subgrade, and no active settlement or heave. Gravity load rarely governs, because ASCE 7 already assigns passenger-vehicle garages a 40 psf live load. Movement, moisture, and floor height cause most of the problems.
Garage slabs are commonly cast as 4 in. slab-on-grade and slope toward the overhead door under IRC R309 to shed water. Expansive clay and claystone along the Front Range can lift or drop such a slab seasonally. The movement stays hidden in a garage but shows up quickly once drywall, flooring, and plumbing sit on top.
What Does a Slab Evaluation Check Before Conversion Plans Are Drawn?
A slab evaluation checks thickness, concrete strength, cracking, differential movement, slope, moisture, and the ground beneath. Engineers survey floor elevations, map crack width and offset, and may take cores under ASTM C42, use a rebound hammer under ASTM C805, or run ground-penetrating radar to find reinforcement. The results shape the conversion plans before money goes into layouts.
A Foundation Inspection is the natural companion service when cracks, sticking doors, or stair-step separations suggest ongoing movement rather than old shrinkage. The pre-construction checklist below organizes what engineers and owners should examine together.
- Slab: thickness, crack width, and elevation change across the floor.
- Floor height: the step to the house and the ceiling height left after new flooring.
- Sewer line: depth and location relative to the planned bathroom, including whether a lift pump is needed.
- Electrical: service capacity and panel location for a separately metered or sub-fed unit.
- Moisture and radon: presence of a vapor retarder and any need for sub-slab mitigation.
- Envelope: wall cavity depth, roof insulation depth, and air sealing along the old door line.
What Happens When the Garage Slab Doesn’t Meet Code?
A garage slab that fails evaluation is repaired, topped, or replaced, depending on the defect. Isolated shrinkage cracks usually receive epoxy or polyurethane injection. A slab that is too thin, too uneven, or built on poor fill is typically removed and recast over compacted base with a 6-mil polyethylene vapor retarder, which IRC R506 expects under slabs in conditioned living space.
Active movement changes the scope. Engineers may specify helical piers, polyurethane lifting, or drainage corrections to stabilize soils before any living space is built. Interior partitions can also be detailed with slip connections so seasonal movement does not crack drywall. Building departments often ask for an engineer’s letter confirming the repair before they accept the permit drawings.
How Does a Garage to ADU Conversion Work Structurally, Step by Step?
A garage to ADU conversion moves through eligibility, survey, engineering, design, permit review, construction, rough-in, and inspection, and each stage depends on the one before it. Skipping the engineering stage is the most common way for a project to stall at plan review or fail an inspection.
Homeowners can handle the early work, such as confirming zoning and gathering original drawings. Licensed professionals must perform the structural design, concrete, framing, plumbing, and electrical work, and inspectors verify each phase before it is covered.
What Are the Structural Steps in a Garage ADU Conversion Process?
The structural steps run in a fixed order because framing, footing, and rough-in work cannot be concealed before inspection. Each step below carries a reason tied to code or load path.
- Confirm zoning eligibility and the permit pathway with the city.
- Survey the garage: slab elevations, header sizes, wall framing, and roof trusses.
- Have an engineer evaluate the slab, walls, roof, and lateral system, then set the scope.
- Prepare conversion plans with the designer or architect: layout, egress, and structural details.
- Submit the permit set and answer plan review comments.
- Build: remove the door, add the infill footing and framing, repair or recast the slab, trench for drains, and frame new openings.
- Rough in plumbing, electrical, and HVAC, insulate, and pass framing and rough-in inspections before drywall.
- Finish the interior, pass final inspections, and obtain the certificate of occupancy.
Many jurisdictions accept plans from a qualified designer with engineer-stamped structural sheets, while others require an architect for certain project types. Local rules vary, so confirm the requirement early. The wall, header, and opening work in step six falls under Structural Modification Design.
How Do Garage Door Infill and New Windows Affect the Structure?
Garage door infill replaces an opening commonly 8 or 9 ft wide (single door) or 16 ft wide (double door) with a framed wall that needs a footing, bracing, and insulation. The slab edge under the old door is usually a thickened edge or shallow turndown that was never designed to carry a bearing wall. Engineers detail a footing or grade beam to frost depth, commonly 30 to 36 in. in Colorado depending on the jurisdiction, or another detail the local building department accepts.
The original header normally stays as a lintel above the infill, and the engineer verifies its bearing and deflection. The garage front wall often relies on narrow piers beside the door, so structural sheathing in the infill restores in-plane shear strength. IRC R602.10 includes portal-frame methods for garage fronts. New window and entry door openings in bearing walls need headers sized under IRC R602.7 or by calculation, and the guide to new window opening structural support explains the load path in detail.
How Long Does the Structural Side of a Garage ADU Take?
The structural side of a garage ADU typically takes weeks to a few months in total, and permit review is usually the least predictable phase. These ranges are labelled estimates, because review queues, slab conditions, and contractor schedules differ from site to site, and no engineer can promise a fixed duration.
Delays most often come from slab defects found after demolition, plan review comments about egress or fire separation, utility connection work, and lead times for windows and doors. The phases below show where time accumulates.
- Evaluation and survey: a site visit and measurement, usually the shortest phase.
- Design and engineering drawings: typically weeks, depending on scope and revisions.
- Plan review: depends on the jurisdiction and the number of comment cycles.
- Construction: slab and footing work first, then framing, rough-ins, and insulation.
- Inspections and certificate of occupancy: scheduled at hold points throughout the build.
Which Garage Types Can Become a Garage ADU: 1-Car, 2-Car, Attached, or Detached?
Most garages can become a garage ADU structurally, but not every garage can do so economically or legally. Slab condition, ceiling height, attachment to the house, utility access, and zoning decide feasibility lot by lot, which is why a site evaluation comes before any commitment.
Garage type changes which structural issues dominate. The table shows general patterns that engineers check first, and each row is a typical condition rather than a substitute for a site-specific evaluation.
| Garage type | Typical structural pattern | Main engineering focus |
|---|---|---|
| Attached 1-car | Shares walls with the house; a narrow door opening | Dwelling separation under IRC R302, footing at the infill, studio-scale layout |
| Attached 2-car | Larger footprint; a 16 ft door and a deep header | Header reuse, lateral bracing at the front wall, room for a one-bedroom layout |
| Detached | Independent foundation, roof, and utility trenches | Foundation age and type, roof framing, utility trenching, setbacks and fire separation set locally |
| Garage with room above | Walls and beams carry the floor above | Bearing walls, beam over the door, ceiling height, sound and fire separation |
| Garage with below-grade walls | Partial retaining walls on sloped lots | Moisture control, wall lateral loads, egress window wells |
Can You Turn a 2-Car Garage Into an ADU?
A 2-car garage can become an ADU, and its wider footprint usually allows a one-bedroom layout with a kitchen, bath, and living area. The structural trade-off is the 16 ft door opening, whose header and front-wall lateral capacity need engineered infill. A 1-car garage can also convert, typically as a studio, because the smaller footprint leaves little room to separate sleeping, cooking, and bathing areas.
A detached garage faces a different set of checks. The unit needs its own foundation evaluation, roof framing review, and trenches for sewer, water, and power from the main house. A detached garage has no shared wall with the home, but lot-line setbacks and fire-resistance rules may still apply under local code.
What Happens to Parking and Storage After a Garage ADU Conversion?
Parking and storage must be replaced or justified once a garage ADU removes the vehicle bay. Some jurisdictions require replacement parking and others waive it. Owners should verify the rule with the city before design starts, because a parking requirement can force a driveway change, carport, or site plan revision that carries its own footing and drainage work.
Storage loss has structural consequences as well. A new carport or shed needs footings and snow-load design under ASCE 7, plus its own permit. A garage that houses the main home’s furnace or water heater needs that equipment relocated or enclosed, since fuel-burning appliances near sleeping areas fall under strict code limits.
Is It Cheaper to Convert a Garage or Build an Addition or New ADU?
A garage conversion is usually cheaper than a detached new ADU or an addition when the slab, walls, and roof are sound, because the foundation and shell already exist. The advantage shrinks when the slab needs replacement, the door wall needs a new footing, or utilities sit far from the garage. Cost depends on scope, so no single figure applies.
A converted garage inherits the quality of its original construction, good or bad. A new build starts from known specifications but requires a full foundation designed to frost depth, soils, and snow load. The structural question is whether the existing shell saves more than its repairs cost.
How Do Conversion, a Detached New Build, and a Prefab ADU Compare?
A garage conversion, a detached new build, and a prefab ADU differ mainly in foundation work, existing-condition risk, and design freedom. The table compares them by trade-offs rather than prices.
| Factor | Garage conversion | Detached new build | Prefab ADU or kit |
|---|---|---|---|
| Foundation | Existing slab, needs evaluation | New footings and slab designed to site conditions | New foundation still required for a prefab unit |
| Unknown-condition risk | Higher; hidden defects possible | Lower; new construction | Lower for the unit, site unknown |
| Design freedom | Limited by footprint and door wall | High | Limited to manufacturer models |
| Engineering scope | Evaluation plus modification design | Full structural design | Foundation and anchorage design, review of manufacturer calculations for local loads |
| Parking effect | Loses covered parking | Keeps the garage, uses yard space | Uses yard space, needs delivery access |
| Permit path | Building permit for change of use | Building permit for a new structure | Same, plus manufacturer documentation |
A garage conversion kit typically supplies wall assemblies, infill panels, or flooring systems. A kit does not replace slab evaluation, permits, plumbing rough-in, or utility connections. It is worth considering only when the garage passes evaluation and the kit’s components match local structural and energy requirements. Prefab units arrive with engineering for a standard design, but Colorado snow, wind, and soil conditions still need a site-specific check.
What Drives Garage ADU Structural Cost Up or Down?
Garage ADU structural cost rises with slab replacement, deep footings at the door wall, header or roof reinforcement, and long plumbing trenches. It falls with a flat, sound slab, simple door infill, and few new openings. The adu structural engineering cost guide breaks out evaluation, design, and inspection fees as ranges.
Each driver below ties to a specific structural decision, which makes it easier to see where a budget can move.
- Slab condition: a stable slab needs repair at most, while a settled slab needs stabilization or replacement.
- Door wall: footing, sheathing, and header checks all add scope.
- Plumbing: slab cutting and trench length to the sewer connection.
- Electrical: panel and service upgrades for a separate unit.
- Roof framing: truss reinforcement for added insulation and ceiling loads.
- Envelope: insulation depth, windows, and air sealing.
What Do Engineers Commonly See With Garage ADU Conversions?
Engineers commonly see garage ADU conversions that reuse the original garage construction without checking it against dwelling-level requirements. The same patterns repeat: thin or tilted slabs, door walls with no footing, minimal insulation, and egress openings that are undersized or missing.
The patterns follow from how garages are built. Garages are designed as storage and vehicle shelters with open framing, lower finish expectations, and sometimes little engineering input. Conversion exposes decisions that were never meant to support a bedroom.
What Are the Main Structural Challenges Specific to Garage ADU Conversions?
The main structural challenges specific to a garage ADU are door-wall lateral strength, slab height and slope, roof truss loading, fire separation, and moisture. Each challenge links to a particular failure when it is ignored, and each has a straightforward engineering response.
Early identification keeps these challenges from becoming change orders. The list pairs each challenge with its usual consequence.
- Door wall with narrow piers: racking under wind unless infill sheathing and hold-downs are installed.
- Sloped garage slab: leveling with topping or sleepers can push ceiling height below the 7 ft minimum.
- Roof trusses: added drywall, insulation, and mechanical equipment add dead load, and truss members must never be cut without an engineered repair.
- Fire separation: IRC R302 governs the wall and ceiling between the unit and the house, and the local department decides how the ADU is classified.
- Smoke and carbon monoxide alarms: IRC R314 and R315 set the required locations.
- Slab plumbing: trenches need compacted backfill and drain slopes of roughly 1/8 to 1/4 in. per foot, depending on pipe diameter.
Which Moisture, Radon, and Insulation Issues Affect a Slab-on-Grade Garage ADU?
Moisture, radon, and insulation issues affect a slab-on-grade garage ADU because the garage shell was never designed to be conditioned living space. Denver falls in IECC climate zone 5B, so wall, roof, and slab-edge insulation requirements apply, and the adopted energy code edition sets the exact values. A 2×4 wall cavity is 3.5 in. deep and a 2×6 cavity is 5.5 in., which limits how much insulation fits without furring or exterior foam.
Radon is common along the Front Range, and the IRC includes a radon control appendix that local jurisdictions may adopt. Slab penetrations, cracks, and the missing vapor retarder under many garage slabs affect both radon entry and floor moisture. Sealing, sub-slab depressurization rough-in, and moisture-tolerant flooring address these conditions, and ACI 302.2R guides flooring over slabs.
What Permits and City Checks Does a Garage ADU Conversion Need in Denver and Colorado?
A garage ADU conversion generally needs a building permit, because the work changes the building’s use, structure, and systems. Plumbing, electrical, and mechanical permits typically accompany it, and zoning approval comes before or alongside building plan review. Local building departments set the final requirements.
Denver Community Planning and Development reviews permits within the City and County of Denver, while Aurora, Lakewood, Boulder, and other municipalities run their own departments with their own code editions and amendments. State legislation influences ADU eligibility, yet local departments still apply their own design and permit standards.
What Should You Verify With the City of Denver Before Conversion Plans Begin?
Owners should verify eligibility, size, parking, utility, and review-pathway questions with the City of Denver before commissioning conversion plans, because the answers can change the design. The table lists each item and where to confirm it. It states no rule, because requirements depend on the zone district, the lot, and the adopted code.
Bring the property address, existing drawings, photographs, and the engineer’s slab evaluation to the first conversation, and get answers in writing. The structural sheets then become part of the adu permit set colorado homeowners submit, alongside architectural, energy, and utility sheets.
| Item to verify | What to ask | Where to confirm |
|---|---|---|
| ADU eligibility | Does the zone district and lot allow an ADU in the existing garage? | Zoning review staff, Denver Community Planning and Development |
| Size and setbacks | Does the garage footprint, height, and placement comply? | Zoning review, using the Denver Zoning Code |
| Parking | Is replacement parking required after conversion? | Zoning review staff |
| Rental use | Do owner-occupancy or short-term rental rules apply? | Zoning staff and the city licensing office |
| Utilities | What sewer, water, and electrical capacity does a separate unit need? | The serving utilities, such as Xcel Energy for electric service |
| Adopted codes | Which IRC, IBC, and energy code editions and amendments apply? | Building plan review |
| Special districts | Do HOA covenants or historic review apply? | HOA board and the city preservation office |
How Is a Garage ADU Conversion Different From a Standard Garage Conversion?
A garage ADU conversion creates a separate dwelling unit with its own kitchen, bathroom, entrance, and utilities, while a standard garage conversion adds living space to the existing home. Separate-unit status raises the requirements for fire separation, egress, sound control, utility service, and zoning approval.
The structural basics of turning a garage into a bedroom or family room appear in ISTA’s guide to garage conversion. The ADU version adds the separate-dwelling layers described above, and the structural scope grows accordingly.
Intended use also shapes the design. A rental or family unit needs a separate entry, privacy between units, and a code-compliant kitchen and bath. A guest space may allow a lighter program. Owners planning to rent the unit, long-term or short-term, should confirm the local rules before design is finalized.
FAQ
Do I need a structural engineer for a garage ADU conversion?
A garage ADU conversion almost always needs a structural engineer, because the work changes slab use, removes the door wall, and often adds openings. Building departments commonly require stamped structural sheets or an engineer’s letter with the permit application. Local requirements vary, so confirm the rule with the jurisdiction.
How much does a garage ADU structural evaluation cost in Colorado?
A garage ADU structural evaluation in Colorado costs more as scope grows, such as slab testing, multiple site visits, or full design drawings. A basic evaluation costs less than a design package. The adu structural engineering cost guide on this site describes typical fee ranges and what drives them.
Can every garage be converted into an ADU?
Not every garage can be converted into an ADU. A garage with an unstable slab, insufficient ceiling height, overloaded trusses, or zoning restrictions on the lot may be impractical or ineligible. A structural evaluation and a city zoning check together show whether a particular garage qualifies.
What permits are required for a garage ADU conversion in Colorado?
A garage ADU conversion in Colorado generally requires a building permit, plus separate plumbing, electrical, and mechanical permits, and zoning approval. Final inspections lead to a certificate of occupancy. Requirements differ by city and county, so the local building department confirms the exact permit list.
Do you need an architect to convert a garage to an ADU?
An architect is not always required to convert a garage to an ADU. Many jurisdictions accept plans from a qualified designer, with engineer-stamped structural sheets. Some projects or local rules call for an architect, so verify the requirement with the building department before design begins.
Sources
Explore ADU Structural Engineering by City
- ADU Structural Engineering
- ADU Structural Engineer in Golden
- ADU Structural Engineer in Thornton
- ADU Structural Engineer in Westminster
- ADU Structural Engineer in Colorado Springs
- ADU Structural Engineer in Lakewood
- ADU Structural Engineer in Aurora
- ADU Structural Engineer in Boulder
- ADU Structural Engineer in Denver