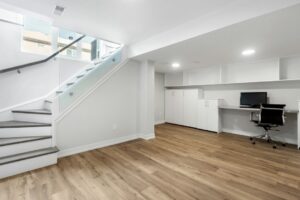
ADU foundation design decides whether a backyard cottage, garage conversion or basement suite stays level and dry for decades or cracks within a few seasons. In Denver and across the Front Range, the design depends on the soil, the slope, the frost depth and the utility routes on each lot. This article compares slab-on-grade, raised, pier and beam, and basement systems, then explains stem walls, deepened footings, soils reports, the build sequence, reuse of existing slabs, two illustrative design scenarios, and the main cost drivers.
Does an ADU Need a Foundation Under Colorado Building Codes?
An accessory dwelling unit (ADU) needs a permanent foundation in Colorado, because it is a habitable dwelling and must carry gravity, snow, wind and seismic loads into the ground. Local building departments adopt the International Residential Code (IRC) or International Building Code (IBC) with amendments, and both treat an ADU as a dwelling. A bare gravel pad or loose blocking does not qualify.
State law has widened the path to approval. The colorado adu laws hb24-1152 article covers zoning and permitting changes, but zoning approval does not replace structural design. Each ADU foundation still needs a design that matches its site and its building weight.
Does a Prefab ADU Sit on a Permanent Foundation?
A prefab ADU sits on a permanent foundation when it is built as a dwelling under the local building code. The factory builds the box, but the site team builds the footings, slab or piers that support it. The manufacturer publishes point loads and anchor locations, and the foundation must match them.
Prefab foundation plans often fail at the interface. A slab poured a few inches out of tolerance, or piers set to the wrong spacing, can force costly rework when the crane arrives. Engineers therefore coordinate the unit’s load schedule with the foundation drawings before any concrete is ordered.
Does an ADU Foundation Need Engineered Plans?
An ADU foundation needs engineered plans in most Denver-area jurisdictions when soil conditions, slope, or the building’s loads fall outside prescriptive code tables. Prescriptive IRC details assume conventional soil and simple geometry. Expansive clay, fill, steep grades and heavy roof loads typically push a project into engineered design.
Building departments set the final submittal requirements. Confirm them with the City and County of Denver Community Planning and Development, or with the permitting office in your own city, before drawings are finalized. An ADU Structural Engineering review at the start of design avoids resubmittals later.
What Are the Main Types of ADU Foundations?
ADU foundations fall into four common systems: slab-on-grade, raised crawl space, pier and beam, and basement. A fifth group combines them, for example a slab with a stepped stem wall on a sloping lot. Each system moves the same building loads into the soil in a different way.
The right choice follows from the site, not from preference. Soil strength, groundwater, slope, utility depth and the planned floor height all narrow the field before cost is even discussed.
What Are the Three Types of Foundation, and Which Is Best for an ADU?
The three basic foundation types are slab-on-grade, crawl space, and basement, and the best one for an ADU is whichever the lot supports at reasonable cost. On a flat lot with stable soil, a slab-on-grade foundation is usually the most efficient. Sloped or wet lots often favor a raised foundation.
- Slab-on-grade: a monolithic or stem-wall concrete slab with thickened edges and rebar; best for flat sites and level-entry living.
- Raised (crawl space) foundation: perimeter footings and stem walls under a framed floor; best for slopes and easy access to plumbing.
- Pier and beam foundation: isolated footings and posts or drilled piers carrying beams; best for uneven terrain and minimal excavation.
- Basement foundation: full-depth concrete walls with footings below grade; best where added floor area justifies deep excavation.
Hybrids are common. A garage pad may be extended with a raised wing, or a basement may be paired with a slab-supported porch. Engineers must check differential settlement wherever two systems meet.
How Do Stem Walls and Deepened Footings Change the Design?
A stem wall is a short concrete or masonry wall rising from the footing to support the floor or wall framing. It lifts wood framing above grade, which reduces moisture exposure and termite risk. On slabs, a stem wall lets the interior fill be placed and compacted before the slab is poured.
Deepened footings extend below the normal footing elevation to reach frost-protected or stronger soil. Footings must sit below the locally adopted frost depth, which the City and County of Denver sets, so confirm it with the building department rather than relying on a general figure. Deepened footings also appear at slope edges, near utility trenches, and where fill is found.
How Do Soil, Slope and Frost Depth Affect ADU Foundation Design in Denver?
Soil, slope and frost depth control the foundation type, footing depth and drainage details on every Denver ADU. Many Front Range lots sit on expansive clay and claystone that swell when wet and shrink when dry. Freezing ground adds a second movement mechanism that footings must clear.
These factors interact. A footing deep enough for frost may still sit in expansive soil, so the engineer evaluates both conditions together and then selects spread footings, drilled piers or a structural floor.
Do I Need a Soils Report for an ADU on Expansive Soil?
A soils report is strongly advisable for an ADU on expansive soil, and many jurisdictions or lenders require one. A geotechnical engineer drills test borings, measures swell potential and bearing capacity, and recommends a foundation system. Without it, the structural engineer must assume conservative values.
The report also guides site preparation. Typical recommendations include over-excavating and replacing soil, moisture conditioning, drilled piers, and a structural slab with void space. Ask the Denver permitting office whether your lot sits in a mapped area with additional requirements.
How Do Sloped Lots, Drainage and Vapor Barriers Change the Foundation?
A sloped lot changes the foundation by adding stepped footings, taller stem walls or retained grade, and by raising the stakes for drainage. Water flowing toward the ADU wets the soil beside the footing, which is where expansive clay does the most damage. Grading should carry surface water away from the building and offsite stormwater paths.
Moisture control continues inside the structure. A vapor barrier under the slab or across the crawl space floor limits moisture movement into the finished space and protects flooring and insulation. When cuts or fills exceed modest heights, Retaining Wall Design becomes part of the foundation scope.
How Is ADU Foundation Design Carried Out From Plans to Pour?
ADU foundation design proceeds from site data to loads, then to footing sizing, reinforcement and detailing, and ends with sealed foundation plans for the building permit. The engineer starts with the architect’s floor plan and roof framing, which fix the loads on each wall line.
The sequence is then reversed on site. The contractor builds from the drawings, and inspectors verify each stage before concrete covers it.
What Steps Take an ADU Foundation From Plans to Cured Concrete?
An ADU foundation moves through seven ordered steps, from site evaluation to cured concrete. Each step has an owner, and skipping one usually surfaces as a failed inspection.
- Site evaluation: survey, utility locates and, where needed, a soils report.
- Structural design: the engineer sizes footings, stem walls, slab thickness and rebar.
- Permit submittal: foundation plans enter review with the building department.
- Site preparation: excavation, grading and compaction of the subgrade.
- Forming and reinforcement: footing forms, rebar placement and plumbing rough-in under the slab.
- Inspection and pour: the inspector approves the steel and forms, then the crew places concrete.
- Curing: the concrete gains strength and is protected from freezing or rapid drying before framing loads arrive.
Cold weather needs planning. Concrete must not freeze while it is young, so Colorado contractors schedule winter pours with blankets, heaters or admixtures per the specification. A Foundation Inspection by an independent engineer can add a second verification before the pour.
How Do You Choose the Best Foundation for Your ADU?
The best ADU foundation is the lightest system that meets the soil, slope, utility and budget constraints of the lot. Work through the checklist below in order, because each answer eliminates options.
- Lot: flat or sloped, soil type, groundwater, and access for equipment.
- Utilities: sewer depth and gravity-flow needs for plumbing and sewer lines.
- Budget: excavation volume, concrete quantity and formwork complexity.
- Timeline: curing time, weather windows and inspection scheduling.
- Use: level entry, accessibility needs and future HVAC or insulation upgrades.
| Foundation type | Best for | Relative cost | Main advantage | Main limitation |
|---|---|---|---|---|
| Slab-on-grade | Flat lots, stable soil | Lower | Fast, level entry | Hard to alter plumbing later |
| Raised crawl space | Gentle slopes, access to utilities | Moderate | Accessible plumbing, adjustable height | Moisture control required |
| Pier and beam | Uneven terrain, light structures | Lower to moderate | Minimal excavation | Floor insulation and bracing detailing |
| Basement | Added living area, sloping sites | Higher | Extra usable space | Waterproofing and deep excavation |
What Do Engineers Commonly See With ADU Foundation Design?
ADU foundation design failures tend to repeat the same patterns: unverified soil, poor drainage and unplanned loads. Engineers who review these projects see how small decisions at the start turn into movement, cracking and cost later.
Reuse of existing concrete is one pattern worth its own answer. Garage pads and patio slabs look convenient, but they were rarely built for a heated, bearing structure.
Can You Build an ADU on an Existing Foundation or Slab?
An ADU can be built on an existing foundation or slab only when an engineer confirms the concrete can carry the new loads. A garage pad is typically a thin, unreinforced slab with no thickened edges, so it often cannot support bearing walls. The garage to adu conversion guide covers the structural issues in that scenario.
The engineer checks four things first: slab thickness and reinforcement, footing presence and depth, condition of cracks and settlement, and the vapor barrier or insulation below. Many reuse projects add new perimeter footings, cut and pour a thickened edge, or place new foundations beside the old slab.
What Does a Slab-on-Grade or Stepped ADU Foundation Example Look Like?
An illustrative slab-on-grade scenario involves a flat Denver lot with stable soil and a single-story ADU. The engineer specifies a reinforced slab with thickened perimeter edges below frost depth, a vapor barrier and compacted fill. Utilities are placed before the pour.
An illustrative sloped-lot scenario places the ADU on a lot that falls toward the alley. The engineer uses a raised foundation with stepped footings and stem walls of varying height, plus a perimeter drain and graded swale. Both scenarios are examples only, and real projects require site-specific data.
What Are Common ADU Foundation Mistakes, and What Drives the Cost?
Common ADU foundation mistakes include skipping the soil evaluation, choosing the wrong foundation height, and ignoring drainage. Each mistake is cheap to prevent during design and expensive to repair after framing.
Cost follows the same logic. A foundation priced only on square footage often misses the real drivers: soil, access and depth.
Which ADU Foundation Mistakes Cause Problems?
Skipping the soil evaluation leads to footings sized for soil that does not exist, which is the most damaging ADU foundation mistake on expansive clay. Wrong foundation height is a close second, because a floor set too low invites water and a floor set too high complicates access and stairs.
Other errors include undersized footings, missing reinforcement, backfilling before concrete cures, and trenching utilities through bearing zones. A adu structural engineering cost overview shows how early engineering fees compare with later repair costs.
How Much Does a 600 Square Foot ADU Foundation Cost?
A 600 square foot ADU foundation costs whatever the site demands, so obtain local bids from licensed contractors rather than trusting a flat figure. A slab on easy ground costs far less than a raised foundation with drilled piers on a slope.
The main cost drivers are soil conditions, excavation volume, concrete and rebar quantity, formwork complexity, access for equipment, winter protection, and permit and engineering fees. The downsides of ADUs include these site-driven costs, utility tie-ins and zoning limits.
FAQ
Will a 4 inch thick concrete footer hold up a house?
A 4 inch thick concrete footer will not hold up a house under current code. Footings must be sized for building loads and soil bearing capacity, and they typically need greater thickness and width. An engineer or the local building department sets the required dimensions.
What are the downsides of ADUs?
The downsides of ADUs include site-driven construction costs, utility connection complexity, zoning and setback limits, and permit time. Foundation conditions such as expansive soil or steep slopes can raise costs significantly. Careful early planning with an engineer reduces surprises.
How much would it cost to build a 600 square foot ADU?
A 600 square foot ADU costs depend on foundation type, finishes, utilities and site conditions, so no single figure applies. Collect itemized local bids and ask each contractor to separate foundation, framing, utilities and permit costs for a fair comparison.
Can I re-use an existing pad or foundation for the ADU?
You can re-use an existing pad or foundation for an ADU only after an engineer verifies thickness, reinforcement, footings and condition. Many garage slabs lack footings and cannot carry bearing walls, so reuse often requires added or modified footings.
Does an ADU foundation need engineered plans?
An ADU foundation needs engineered plans whenever the project exceeds prescriptive code limits, including expansive soil, slopes, fill or heavy loads. Many Colorado building departments also request sealed drawings for permit review. Confirm submittal rules with your local department.
Sources
Explore ADU Structural Engineering by City
- ADU Structural Engineering
- ADU Structural Engineering in Wheat Ridge
- ADU Structural Engineering in Littleton
- ADU Structural Engineering in Highlands Ranch
- ADU Structural Engineering in Greeley
- ADU Structural Engineering in Fort Collins
- ADU Structural Engineering in Centennial
- ADU Structural Engineering in Castle Rock
- ADU Structural Engineering in Golden