Most homeowners, and even a fair number of builders, assume a foundation inspection only happens after something has gone wrong — a crack opens up in the slab, a floor starts to slope, a door stops latching the way it used to. There’s a separate inspection that matters more in the long run, and it happens before any of that could ever occur: a new construction foundation inspection performed before concrete ever touches the ground. Understanding why this new construction foundation inspection happens before the concrete pour, rather than after, explains a lot about how Colorado building departments protect the structural integrity of everything built on top of that footing for the next fifty-plus years. This pre-pour review checks the excavated footing trench, the rebar cage, the soil bearing conditions, and the formwork dimensions while all of it is still visible and still correctable. Once concrete goes in, none of that is verifiable again without breaking it back out, which is exactly why building departments across Colorado require a documented sign-off at this stage before any pour can legally proceed.
Table of Contents
What Is a Pre-Pour Footing Inspection in New Construction?
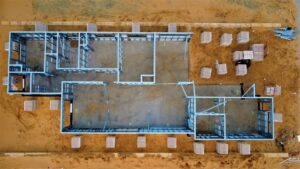
A pre-pour footing inspection is a formal field review of the excavated footing trench and the installed reinforcing steel, conducted after formwork and rebar are set but strictly before any concrete placement begins. The inspector — typically a building department official, a third-party special inspector, or in some jurisdictions the licensed engineer of record — verifies that footing depth, width, rebar size, rebar spacing, and soil bearing conditions all match the approved structural drawings and the applicable building code before authorizing the pour. This is the single checkpoint in a new construction foundation inspection sequence where the most consequential structural decisions are still reversible.
This step gets called by several different names depending on which jurisdiction’s permit checklist you happen to be reading — a footing inspection, a pre-pour foundation inspection, or simply a foundation inspection new build requirement. In Denver, Colorado Springs, and most Front Range municipalities, the inspection is a scheduled, mandatory checkpoint tied directly to the building permit record. The general contractor cannot legally place concrete until the inspection passes and gets documented, usually through a stamped inspection card or an entry logged in an electronic permit portal such as Denver’s Accela-based system.
How Does a Pre-Pour Check Fit Into the New Construction Foundation Timeline?
The pre-pour inspection occurs after excavation and formwork but before any concrete truck arrives on site, which typically lands somewhere between day 3 and day 10 of a standard residential foundation schedule, depending on soil conditions and weather delays. For commercial projects with deeper footings, grade beams, or mat foundations, this window can stretch to two or three weeks when structural fill, over-excavation, or soil remediation has to happen first.
Scheduling matters here more than most contractors like to admit. A missed or delayed inspection can stall an entire crew for days, since rebar left exposed to rain, hail, or freeze-thaw cycling may need a second look for corrosion staining or bar displacement before the pour gets cleared. Projects built under a New Construction Design package tend to avoid this bottleneck entirely, because the footing details were already coordinated with the soils report before the excavator ever broke ground, which removes most of the guesswork crews run into mid-build.
Why Does a New Construction Foundation Inspection Happen Before the Concrete Goes In?
The inspection happens before the pour because concrete placement is essentially a one-way door — once it cures, the rebar position, footing depth, and soil conditions underneath it are permanently hidden and can’t be verified again without core sampling, ground-penetrating radar, or outright demolition. Catching a problem before the pour costs a contractor an hour of rework. Catching the same problem after the pour costs weeks and, in some cases, tens of thousands of dollars in remediation.
Several structural realities make this pre-pour checkpoint a code requirement rather than an optional best practice:
- Rebar position inside the concrete section directly governs flexural and shear capacity — a bar sitting 2 inches too high or too low inside the form can reduce effective depth and cut load capacity by 15 to 20 percent in some footing sections.
- Footing depth below finished grade has to meet the local frost line requirement — commonly 30 to 36 inches across most Colorado Front Range jurisdictions, though mountain towns above roughly 7,500 feet elevation, like parts of Summit and Eagle County, often require 42 inches or more under local amendments to IBC Chapter 18.
- Soil bearing capacity assumptions from the geotechnical report have to match what’s actually exposed in the open trench — expansive bentonitic clay, organic topsoil, or unexpected groundwater intrusion discovered at excavation can invalidate the original footing design on the spot.
- Formwork dimensions control the final footing width and thickness, both of which are sized against specific point loads and wall loads transferred down from the structure above, per the governing structural calculations.
- Once concrete cures, correcting any of the above requires demolition, which on a typical residential footing can run $8,000 to $25,000 in redo costs plus schedule delays of two to four weeks — costs that almost never show up in the original construction budget.
What Happens When a New Construction Foundation Inspection Gets Skipped?
Skipping or falsifying a pre-pour inspection creates a foundation with structurally unverifiable capacity, and that typically triggers a stop-work order, a forced partial demolition to expose the footing, or an outright denial of the certificate of occupancy once the project wraps. Building departments across Denver, Jefferson, and El Paso County treat an unpermitted pour as a code violation subject to fines and mandatory remediation, regardless of whether the footing happens to be structurally adequate underneath.
I’ve walked onto sites where a footing got poured a day early because a crew wanted to beat an incoming snowstorm, and the only fix available afterward was ground-penetrating radar scanning to locate the rebar cage, followed by core sampling to confirm cover depth and in-place concrete strength. That single shortcut added twelve days to the schedule and cost well more than the original inspection delay ever would have.
What Gets Checked During a New Construction Foundation Inspection?
A pre-pour new construction foundation inspection checks four core elements: footing depth relative to the local frost line, rebar size and spacing against the stamped structural drawings, soil bearing conditions exposed at the trench bottom, and formwork dimensions and alignment. Each of these gets measured directly in the field with a tape measure, a rebar spacing gauge, and in some cases a soil penetrometer or dynamic cone penetration test for bearing verification on marginal soils.
Inspectors also cross-check embedded items at this same stage — anchor bolts, hold-down straps, foundation vents, radon mitigation sleeves, and any plumbing or electrical conduit that needs to pass through the footing or foundation wall before the concrete locks everything in place permanently. Missing one of these embeds is almost as costly as missing a rebar error, since drilling through a cured footing to add an anchor bolt afterward weakens the very section it’s supposed to reinforce.
Which Rebar and Cover Tolerances Matter Most in a New Construction Foundation Inspection?
Rebar spacing and concrete cover tolerances matter most because they’re the details most likely to drift during formwork installation and the least forgiving once concrete is placed. ACI 318 typically allows a cover tolerance of plus or minus 3/8 inch for bars smaller than a #14, and most Colorado jurisdictions enforce a minimum of 3 inches of cover for concrete cast directly against earth.
| Inspection Item | Typical Requirement | Common Reference Standard |
|---|---|---|
| Footing depth below grade | 30-36 in. (Front Range); 42+ in. (mountain jurisdictions) | IBC Chapter 18 / local frost depth amendment |
| Rebar size and spacing | #4 to #6 bars, 12-18 in. on center (project-specific) | ACI 318, structural drawings |
| Concrete cover over rebar | 3 in. minimum (cast against earth) | ACI 318 Section 20.6.1 |
| Soil bearing capacity | 1,500-3,000+ psf (verified against geotech report) | IBC Table 1806.2 / project soils report |
| Footing width | 16-24 in. typical residential; varies commercial | Structural drawings / IBC Chapter 18 |
Formwork alignment gets less attention in casual conversations about foundation inspections, but it’s just as consequential. A form that bows outward under the hydrostatic pressure of wet concrete can widen a footing beyond design intent, wasting concrete, or worse, shift a wall line out of tolerance with the property setback, creating a zoning problem that only surfaces at the final boundary survey. I’ve seen that exact scenario force a homeowner to pay for a variance hearing months after the foundation was already backfilled.
How Does a New Construction Foundation Inspection Differ From a Post-Construction Inspection?
A pre-pour inspection verifies hidden structural elements before they’re sealed permanently inside concrete, while a post-construction foundation inspection evaluates a completed, cured foundation for visible distress, settlement, or deterioration well after the fact. The two serve entirely different purposes at opposite ends of a building’s life cycle — one confirms the foundation was built correctly from the start, the other diagnoses what’s gone wrong with one that’s already standing.
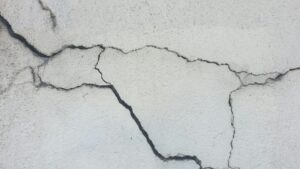
Homeowners researching what is a foundation inspection in the context of buying an existing home are almost always looking at this post-construction category, where an engineer reads crack patterns, measures floor slope with a laser level, and checks for bowing basement walls on a structure that may be thirty or forty years old. That’s a fundamentally different scope of work than verifying rebar placement in an open trench before anything has cured.
Can the Same Engineer Handle Both New Construction and Post-Construction Foundation Inspection Work?
Yes, a licensed structural engineer is qualified to perform both pre-pour and post-construction foundation inspections, though the tools, documentation, and pass/fail criteria differ substantially between the two. A pre-pour inspection relies on direct visual measurement against stamped drawings in an open trench, while a post-construction inspection often requires interpreting indirect evidence — crack width and orientation, floor elevation surveys, or moisture readings taken with a pin-type meter — to infer what’s happening below grade without digging anything up.
Firms offering full-spectrum Foundation Inspection services typically maintain separate checklists and report templates for each inspection type, since a building department’s pre-pour form looks nothing like a forensic report written for a real estate transaction, an insurance claim, or a basement foundation inspection performed on a finished lower level years after the original pour.
Who Requires a New Construction Foundation Inspection?
Building departments require a pre-pour footing inspection on essentially every new construction project — residential, commercial, and government — because it’s written directly into adopted building codes as a mandatory inspection checkpoint tied to the permit itself. IBC Section 110.3.1 specifically lists footing and foundation inspection among the required inspections that must occur after excavation and reinforcement placement but strictly before concrete placement.
On most residential jobs across Colorado, the local building department’s own field inspector performs this check at no additional charge, since it’s already covered by the permit fee paid at application. Commercial projects and larger residential builds, however, often require a third-party special inspector under the IBC Chapter 17 special inspection provisions, particularly for structures assigned to Risk Category III or IV, or built in Seismic Design Category C or higher, which applies to a growing number of multi-family projects along the I-25 corridor.
When Does a New Construction Foundation Inspection Connect to Broader Construction-Phase Oversight?
This connects to broader construction-phase oversight whenever a project requires continuous or periodic special inspection beyond that single footing checkpoint, which is common on commercial buildings, multi-family structures, and government facilities. Projects using Construction Inspection services typically fold the pre-pour footing check into a longer sequence that also covers reinforcing steel in foundation walls, anchor bolt placement, and slab-on-grade vapor barrier installation before the floor slab goes down.
Owners building custom homes, additions that require new footings, or ground-up commercial projects should confirm early in design which inspections their jurisdiction requires and who’s authorized to perform them. That’s a detail far easier to resolve during permit application than after the excavator has already opened the trench and the clock on soil exposure has started running.
My Experience with New Construction Foundation Inspections
I’ve inspected footings on everything from single-family infill lots in Denver’s Berkeley and Sloan’s Lake neighborhoods to multi-building commercial pads out toward Aurora, and the failures I catch most often aren’t dramatic — they’re small deviations that would have been completely invisible once concrete went in. Rebar tied at 18 inches on center instead of the specified 12 inches shows up constantly on residential jobs where the crew is working from memory rather than the stamped drawing set pinned to the fence.
One project that’s stuck with me was a walkout foundation on a sloped lot in Golden, where the excavator hit bedrock eighteen inches shallower than the geotechnical borings had predicted. Rather than deepening the footing as originally detailed, we redesigned the bearing condition right there in the trench, widening the footing to spread the load across the exposed rock strata instead of chasing depth through solid granite. That decision saved the contractor several days of jackhammer work and kept the pour on schedule for the following Monday.
I’ve also seen the opposite scenario play out — a crew that poured a garage footing on a Saturday without calling for inspection because nobody wanted to wait until Monday morning. The county required a core-drilled sample and a full structural evaluation before granting retroactive approval, and the homeowner ended up paying nearly triple what the original inspection fee would have cost, on top of a two-week schedule slip that pushed framing into a stretch of early winter weather nobody had planned for. Those outcomes are entirely avoidable with one phone call and a half-day’s patience, and it’s a lesson I bring up with every contractor I work with on a new build.
FAQ
What is a pre-pour inspection?
A pre-pour inspection is a code-required site visit that verifies footing depth, rebar placement, soil bearing conditions, and formwork dimensions after excavation and reinforcement but before concrete is placed, confirming the foundation matches the approved structural drawings.
Is a footing inspection required by code?
Yes, footing and foundation inspection is listed as a mandatory inspection under IBC Section 110.3.1, and virtually every Colorado building department enforces it as a required checkpoint before a concrete pour permit can proceed.
Who performs a pre-pour foundation inspection?
A local building department inspector typically performs the standard pre-pour check on residential projects, while commercial and higher-risk-category buildings often require a licensed special inspector or structural engineer under IBC Chapter 17 provisions.
What happens if the footing fails inspection?
If a footing fails inspection, the contractor must correct the deficiency — adjusting rebar spacing, deepening the trench, or re-compacting soil — and schedule a re-inspection before any concrete placement is authorized, which typically adds one to three days to the schedule.
Anyone planning a ground-up build, whether it’s a custom home, an addition requiring new footings, or a commercial pad site, should coordinate the pre-pour inspection directly with their engineer of record rather than leaving it entirely to the general contractor’s scheduling. Getting this sequencing right protects the owner’s investment far more cheaply than any repair performed after the concrete has cured. Anyone further along in a project, past the footing stage and into finished space, may also want to review foundation inspection process details for completed structures, since the documentation and field methods diverge sharply from what happens at the pre-pour stage. It’s also worth reviewing options for Commercial Structural Engineering Services or Residential Structural Engineering Services early in the design process, so the footing inspection gets scheduled as part of a coordinated plan rather than an afterthought bolted onto the contractor’s calendar.
Sources
International Code Council (ICC)
American Concrete Institute (ACI)
Explore Foundation Inspection by City
Explore Foundation Inspection by City
- Foundation Inspection
- Foundation Inspection in Aspen
- Foundation inspection in Thornton
- Foundation inspection in Westminster
- Foundation inspection in Boulder
- Foundation inspection in Lakewood
- Foundation inspection in Broomfield
- Foundation Inspection in Aurora: Protecting Your Home’s Structural Integrity
- Foundation Inspection in Golden
related posts