A basement foundation inspection is one of the more revealing evaluations I perform as a structural engineer, because a basement exposes far more of the actual foundation system than a crawl space ever does. Where a crawl space hides most of its footings and stem walls under insulation and vapor barrier, a full basement puts the concrete or block wall, the footing transition, the slab, and the drainage system almost entirely in view. That visibility is exactly why a thorough basement foundation inspection matters so much for Colorado homeowners — it’s often the fastest way to catch lateral wall movement, water intrusion, or early settlement before repair costs climb into five figures. This article walks through what gets checked during a full basement evaluation, why Colorado’s soil chemistry makes bowing walls a distinct regional concern, how finished basements complicate the process, and how to tell a cosmetic crack from a structural one. Learn more about signs of a bowing or cracking foundation wall.
What Does a Basement Foundation Inspection Cover?
A basement foundation inspection covers five core areas: the condition of the foundation walls, evidence of bowing or lateral displacement, floor slab cracking and settlement, moisture or water intrusion patterns, and the functional condition of the sump pump and drainage system. Each of these gets documented separately because they point to different failure mechanisms, even though homeowners often lump them together as “foundation problems.”
I walk the perimeter of every basement with a flashlight, a crack gauge, and a moisture meter, and I take a laser level reading across the top of the foundation wall to check for inward lean. That combination of visual inspection, instrumented measurement, and photographic documentation is what separates a real engineering evaluation from a quick contractor walkthrough. The specific items on my checklist include:
- Wall cracks: location, width, direction (vertical, horizontal, diagonal, or stair-step through block joints), and whether they run through the full wall thickness or just the surface parge coat.
- Bowing or leaning walls: measured deflection from vertical using a level or laser, typically flagged once lean exceeds roughly 1 inch over 8 feet of wall height.
- Floor slab cracks: width, whether they’re isolated shrinkage cracks or tied to wall movement, and any vertical offset across the crack.
- Moisture intrusion: efflorescence, staining, mold growth, damp cove joints where the wall meets the slab, and musty odor consistent with chronic humidity.
- Sump pump and drainage function: pump cycling test, discharge line routing away from the foundation, interior drain tile condition, and exterior grading near window wells.
How Long Does a Basement Foundation Inspection Take?
Most full basement inspections take between 60 and 90 minutes on site, depending on square footage and whether the basement is finished or open. A typical 1,200 to 1,800 square foot basement in a Denver-metro home takes about an hour to walk, measure, and photograph thoroughly, with the written report following within three to five business days.
Larger basements, walkout configurations, or homes with multiple additions built at different times can push the on-site portion closer to two hours, since each structural era of the house often has its own wall type and footing depth that needs separate documentation. If I’m called out for a pre-purchase evaluation, I generally also cross-reference the county’s building permit history, which can add another 15 to 20 minutes but often clarifies when a wall was underpinned or a drain tile system was added.
Why Do Basement Walls Bow in Colorado Homes?
Basement walls bow because of lateral soil pressure pushing against the foundation from the outside, and in Colorado this pressure is intensified by expansive clay soils that swell dramatically when they absorb moisture. The Front Range sits on Denver Blue clay and similar bentonitic clay formations that can exert swell pressures exceeding 10,000 pounds per square foot in confined conditions — pressure a standard 8-inch or 10-inch poured concrete or CMU wall was never designed to resist on its own.
Unlike a simple settling crack, a bowing wall is a lateral load problem, not a vertical one. Soil behind the wall expands seasonally as it absorbs snowmelt and spring rain, then contracts as it dries out in summer, and that expansion-contraction cycle repeats every year the wall stands. Over a decade or two, even a wall built to the 2021 IBC’s 8-inch minimum residential foundation wall thickness can accumulate enough horizontal creep to bow inward 1 to 3 inches at mid-height, particularly if backfill wasn’t properly compacted or drained during original construction.
What Makes Expansive Clay Different From Ordinary Backfill Pressure?
Ordinary backfill exerts what engineers call active soil pressure, a relatively predictable lateral force based on soil density and the wall’s height. Expansive clay adds an additional, much larger swell pressure component on top of that baseline load, and swell pressure doesn’t behave predictably — it spikes hard after heavy precipitation and can double or triple normal lateral loading within days.
This is the same soil mechanism that drives lateral pressure problems in retaining walls, and I’ve written before about the engineering distinction between the two systems in retaining wall vs foundation wall design loading. A basement foundation wall is technically a retaining structure too, even though most homeowners never think of it that way, and the same soil-moisture principles that cause a landscape retaining wall to fail can cause a basement wall to bow. If you want the deeper mechanical breakdown of bowing wall causes, repair thresholds, and reinforcement options, I covered that in detail in a separate piece on bowing basement walls, and during any basement foundation inspection I’m always checking for the signs of a bowing or cracking foundation wall before they progress to a point requiring wall replacement.
How Is Inspecting a Finished Basement Different From an Unfinished One?
Inspecting a finished basement is fundamentally more limited than inspecting an unfinished one, because drywall, framed stud walls, and flooring can hide active cracking, moisture staining, and early-stage bowing until the damage is severe enough to telegraph through the finishes. In an unfinished basement I can see 90 to 100 percent of the foundation wall surface directly; in a finished basement, that visible percentage often drops to 20 or 30 percent, limited to exposed areas near the mechanical room, storage closets, or sump pit access.
That gap matters more than most homeowners realize, because a wall can bow as much as half an inch before any visible sign appears on the interior drywall, and by the time cracking telegraphs through paint or drywall tape, the underlying masonry crack has usually already opened several times wider behind the finish. I’ve walked into finished basements where the owner reported “a few hairline cracks near the ceiling” only to find, once we opened an inspection panel, a horizontal crack running the full length of the wall with measurable inward displacement.
What Extra Steps Are Needed for a Finished Basement Foundation Inspection?
A finished basement foundation inspection requires supplemental techniques beyond visual review, including moisture meter readings taken through baseboards, infrared thermal imaging to spot hidden damp zones behind drywall, and targeted access — sometimes cutting a small inspection opening in an inconspicuous area with the owner’s permission. I also rely heavily on exterior grading, window well condition, and any visible efflorescence at the rim joist or sill plate as indirect evidence of what’s likely happening behind the finished wall.
| Inspection Factor | Unfinished Basement | Finished Basement |
|---|---|---|
| Wall surface visibility | 90-100% | 20-30% |
| Typical inspection time | 45-75 minutes | 75-120 minutes |
| Detection method | Direct visual + laser level | Thermal imaging, moisture meter, spot access |
| Early bowing detection | High reliability | Moderate, often delayed |
| Cost impact if damage found late | Lower (caught early) | Higher (drywall demo, framing removal) |
For homeowners planning to finish a basement that hasn’t been inspected recently, I always recommend a full structural evaluation before framing goes up, since it’s dramatically cheaper to address a hairline wall crack now than to demolish finished walls later to reach the same crack after it’s widened. This is also the point where I often coordinate with clients pursuing Walk-Out Basement Design, since walkout configurations introduce their own lateral loading conditions on the daylight side of the foundation.
When Are Basement Cracks Serious Versus Normal Settling?
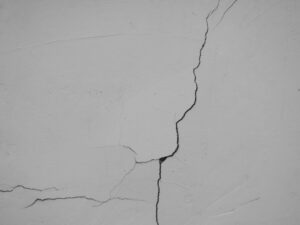
Basement cracks are generally considered normal settling when they’re vertical, hairline in width (under 1/16 inch), show no offset between the two sides of the crack, and don’t correspond to any visible bowing or moisture staining. Cracks become a structural concern when they’re horizontal, wider than 1/8 inch, stair-stepped through masonry joints, actively growing year over year, or accompanied by measurable wall displacement.
Vertical shrinkage cracks in poured concrete walls are extremely common — they show up in a large share of poured foundations within the first one to two years as the concrete cures and loses moisture, and they rarely indicate a structural deficiency on their own. Horizontal cracking is a different story entirely, since a horizontal crack at or near mid-height of the wall is the classic signature of lateral soil pressure overcoming the wall’s flexural capacity, which is the same mechanism driving bowing wall failures.
What Crack Patterns Should Trigger an Immediate Basement Wall Crack Inspection?
A homeowner should request an immediate basement wall crack inspection if they see horizontal cracking, stair-step cracking in block walls, any crack wider than a quarter-inch, cracks that have visibly widened over a few months, or cracking paired with a door or window that has suddenly started sticking. Any of these patterns, individually, is enough reason to call a basement inspector rather than wait for the next scheduled home maintenance check.
- Measure crack width with a crack comparator card or simple ruler and note the date.
- Photograph the crack monthly in the same lighting and distance to track progression.
- Check for a matching crack or bulge on the exterior grade above the same location.
- Note any correlation with recent heavy rain, snowmelt, or irrigation near the foundation.
- Contact a licensed structural engineer if width exceeds 1/8 inch or growth is measurable within 60-90 days.
I’ve evaluated foundations where the homeowner assumed a diagonal crack radiating from a basement window corner was routine, when in fact it was a stress crack caused by uneven bearing beneath the footing — a completely different repair scope than a simple epoxy injection. That’s the value of a trained eye: distinguishing between a crack pattern that’s cosmetic and one that’s an early warning of a load path problem. For homeowners weighing whether their situation needs a full evaluation, the broader diagnostic guide on foundation movement symptoms is a useful first read before scheduling a site visit.
My Experience with Basement Foundation Inspection
Over the years inspecting basements across the Front Range, from older brick homes in Denver’s Park Hill to newer construction in Highlands Ranch and Castle Rock, I’ve noticed a pattern that doesn’t get discussed enough: the age of the house matters less than the compaction quality of the original backfill. I’ve inspected 1950s basements with rubble-stone foundations that show almost no bowing, because the original builder happened to backfill with well-draining sandy material, sitting right next to a 15-year-old poured concrete basement with 2 inches of inward bow because the backfill was heavy clay dumped back in without proper lift compaction.
One inspection that stands out involved a walkout basement in Golden where the owner called about “a little water” after spring runoff. Once I got the laser level on the uphill wall, it showed 1.75 inches of bow at mid-height, with a horizontal crack running nearly 18 feet along the block coursing — invisible from a casual glance because it followed the mortar joint line almost perfectly. That home needed carbon fiber strapping and a regraded drainage swale, a repair that ran a fraction of what full wall replacement would have cost had it gone another two or three seasons undetected. It’s the kind of case that reinforces why I measure every wall with an instrument rather than relying on eyeballing it, since expansive clay damage rarely announces itself early or loudly.
I’ve also seen the inverse problem: homeowners convinced their basement was failing based on a single vertical hairline crack near a support column, when the actual cause was nothing more than normal concrete shrinkage from the original pour. Part of my job on every basement foundation inspection is separating genuine risk from cosmetic noise, because unnecessary repair work costs homeowners real money without addressing anything structural.
FAQ
Is it normal for basement walls to have small cracks?
Yes, small vertical hairline cracks under 1/16 inch in poured concrete walls are common and typically result from normal curing shrinkage rather than structural distress. They become a concern only if they widen over time, run horizontally, or show vertical offset between the two crack faces.
What causes a basement wall to bow?
A basement wall bows from sustained lateral soil pressure exceeding the wall’s design capacity, a problem made worse in Colorado by expansive clay soils that swell with moisture and exert additional pressure beyond normal backfill loading. Poor drainage, inadequate backfill compaction, and undersized wall reinforcement all accelerate the process.
Can a finished basement be inspected properly?
Yes, but a finished basement inspection relies more heavily on indirect techniques like thermal imaging, moisture meters, and exterior grading assessment since most of the wall surface is hidden behind drywall and framing. A qualified basement inspector can still reach a reliable conclusion, though targeted access points sometimes need to be opened for full confirmation.
How much does a basement foundation inspection cost?
A standalone basement foundation inspection performed by a licensed structural engineer typically costs between $400 and $750 in the Colorado Front Range, depending on basement size, whether it’s finished, and if a written engineering report is required for a real estate transaction or permit. Costs run higher for larger walkout basements or when additional services like drone or thermal imaging are added.
Homeowners weighing a real estate purchase, planning a remodel, or simply concerned about a crack they noticed after last spring’s snowmelt shouldn’t wait for a small issue to become a structural one. If any of the wall conditions or crack patterns described above sound familiar, it’s worth reaching out directly to schedule a basement foundation inspection with a licensed engineer rather than relying on guesswork. For broader residential evaluation needs beyond the basement itself, our Residential Structural Engineering Services cover everything from foundation assessment through full structural design.