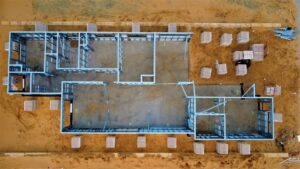
Every week I get a call from a homeowner in the Denver metro or up in the foothills asking whether the crumbling wall in their backyard is the same thing as the wall holding up their basement. It isn’t, and the distinction matters more than most people realize. The short answer to retaining wall vs. foundation wall: what’s the difference comes down to this: both types of walls resist lateral soil pressure, but a foundation wall also carries the vertical load of the structure sitting above it, while a retaining wall’s entire job is holding back a slope of earth with nothing built on top of it. Understanding that difference changes how each wall is designed, inspected, and repaired, and it’s the reason engineers size them so differently even when they look similar from across the yard.
What Does a Foundation Wall Actually Do?
A foundation wall is a load-bearing structural element that transfers the weight of the entire building — roof, floors, interior partitions, snow load, live load, everything — down into the footing and ultimately into the soil bearing capacity below. At the same time, because most foundation walls sit partially or fully below grade, they also resist the lateral pressure of the backfill soil pushing in from the outside. That’s a dual role: vertical load path plus lateral resistance, and it’s the single biggest technical difference in the foundation wall vs. retaining wall comparison.
In Colorado’s Front Range, most residential foundation walls are 8- to 10-inch poured concrete or CMU block, typically 8 to 9 feet tall in a full basement configuration, reinforced with vertical rebar spaced according to IBC Section 1807 and ACI 318 requirements based on backfill height and soil classification. The footing beneath carries the gravity load, while the wall itself acts almost like a vertical beam spanning between the footing and the floor diaphragm above, which braces the top of the wall against the basement slab or first-floor framing. A thorough basement foundation inspection is usually the fastest way to determine whether an existing wall was ever sized for the soil conditions actually present on a given lot.
How Much Basement Wall Lateral Load Does a Foundation Wall Handle, and Why Does It Matter for Retaining Wall vs. Foundation Wall Comparisons?
Basement wall lateral load depends primarily on soil type, backfill height, and whether the soil is saturated or has hydrostatic pressure acting on it. For a typical 8-foot backfill against a residential foundation wall, engineers commonly design for equivalent fluid pressures ranging from 30 to 60 pounds per cubic foot depending on whether the soil is well-drained gravel or a poorly draining clay common in expansive soil areas around Aurora, Castle Rock, and parts of Colorado Springs.
That lateral pressure is why so many older foundation walls in Denver’s expansive-soil neighborhoods develop horizontal cracking or inward bowing over a couple of decades — the wall was never over-designed for anything beyond the original assumed soil pressure, and expansive clay swelling adds load the original design never anticipated. Bentonite and montmorillonite clay content in Front Range soils can generate swell pressures exceeding 10,000 pounds per square foot in extreme cases, far beyond what a standard residential foundation wall was ever detailed to resist. When a homeowner calls us about a bowing basement wall, the first question we ask is whether it’s a true foundation wall carrying structural load above, because that changes the urgency and the repair method significantly, and it’s a distinction we walk through in detail in our comparison of foundation inspection vs structural inspection scopes.
What Does a Retaining Wall Actually Do?
A retaining wall exists for one purpose: to hold back a mass of soil at a slope steeper than the soil’s natural angle of repose. It carries no roof load, no floor load, and no structural weight from a building above it. Its entire engineering job is resisting lateral earth pressure, sometimes combined with surcharge loads from a driveway, patio, or parked vehicle sitting on the retained soil behind it.
Because a retaining wall isn’t supporting a structure, it’s typically freestanding — meaning the top of the wall is unbraced, unlike a basement foundation wall that gets lateral support from the floor framing above. That unbraced condition is exactly why retaining walls need a wider base, a properly engineered toe and heel, and often a batter or stepped-back face to resist overturning and sliding. If you want the fuller picture of how these systems are classified and sized, our article on what is a retaining wall goes deeper into the mechanics.
Which Structural Wall Types Fall Under the Retaining Wall Category When Comparing Retaining Wall vs. Foundation Wall Design?
Retaining walls come in several structural wall types, and the right one depends on height, soil conditions, and site access. Gravity walls rely purely on mass — think large boulders or thick concrete — to resist overturning, while cantilevered concrete walls use a reinforced footing and stem to leverage the retained soil’s own weight against overturning, which is common for walls between 4 and 12 feet. Segmental block, gabion, and timber walls each carry their own load limits and drainage requirements, and none of them are interchangeable with a true foundation wall simply because they happen to sit at a similar height.
The selection process also depends heavily on what sits above the retained soil and how much it weighs. A driveway surcharge, for instance, can add 250 pounds per square foot or more to the design load behind a wall that otherwise looks identical to a landscaping feature with no load above it at all.
- Gravity walls — rely on mass alone, typically limited to 4 feet or less without reinforcement
- Cantilevered reinforced concrete walls — efficient for 4 to 15 feet, require footing keys and rebar per ACI 318
- Segmental (SRW) block walls — common for residential landscaping up to about 4 feet without geogrid
- Gabion walls — wire baskets filled with stone, often used on steep or drainage-sensitive sites, detailed further in our gabion retaining wall guide
- Tiered or terraced systems — multiple shorter walls stepped back from each other to reduce cumulative lateral pressure, discussed in our tiered retaining wall design resource
Most Colorado jurisdictions, including Denver, Boulder, and Jefferson County, require a permit and a stamped engineering design once a retaining wall exceeds 4 feet measured from the bottom of the footing to the top of the wall — a threshold worth confirming locally since it varies, as we cover in our piece on the retaining wall permit process.
What Are the Key Differences Between a Retaining Wall and a Foundation Wall?
The clearest way to separate these two structural wall types is by function, location, and the engineering triggers that require a licensed professional. A foundation wall is inseparable from the building itself; a retaining wall stands alone as a site-grading and earth-retention structure. That single distinction drives almost every other difference in materials, thickness, reinforcement, and inspection protocol.
The table below summarizes the practical differences our engineers evaluate on every foundation and retaining wall project across the Front Range and mountain corridor, from Golden to Vail. We built this comparison directly from field data collected during hundreds of site visits, not from generic code tables, because real soil and grading conditions rarely match textbook assumptions.
| Feature | Foundation Wall | Retaining Wall |
|---|---|---|
| Vertical load support | Yes — carries roof, floor, and live loads from the structure above | No — carries only its own weight plus retained soil pressure |
| Typical location | Beneath and integral to a building, usually forming basement or crawlspace walls | Freestanding, located anywhere on a site: driveways, sloped yards, property line grading |
| Lateral bracing at top | Braced by floor diaphragm or first-floor framing above | Unbraced (cantilevered) unless tied back or tiered |
| Typical material/thickness | 8″–10″ poured concrete or reinforced CMU | Varies widely: concrete, SRW block, gabion, timber, 6″–24″+ depending on height |
| When engineering is required | Always required as part of the overall building permit and structural design | Usually required once height exceeds 4 feet, or with a surcharge load nearby |
| Governing code reference | IBC Chapter 18, ACI 318 | IBC Section 1807.2, local municipal grading ordinances |
When Does Each Wall Type Need a Licensed Structural Engineer for a Retaining Wall or Foundation Wall Design?
A foundation wall needs engineering input on essentially every project, because it’s part of the load path holding up the building and any error creates immediate life-safety risk. A retaining wall needs a stamped design once it crosses roughly 4 feet in height, supports a surcharge such as a driveway or pool deck, or sits near a property line or slope with stability concerns — thresholds detailed in our overview of retaining wall engineering requirements.
We routinely see homeowners hire a landscaping contractor for a “simple” 5-foot retaining wall along a sloped lot, only to have it fail within a few years because nobody calculated the surcharge from the driveway above it or accounted for drainage behind the wall face. That’s a distinct problem from foundation wall failure, but the underlying lesson is identical: undersized lateral design fails eventually, whether the wall is holding back a hillside or a basement’s backfill. Our engineers handle this through dedicated Retaining Wall Design work that accounts for surcharge, soil classification, and drainage together rather than treating them as separate afterthoughts.
Can a Wall Function as Both a Retaining Wall and a Foundation Wall?
Yes — a basement wall in a walk-out or daylight basement design commonly performs both roles simultaneously. On the downhill side of a sloped lot, that same concrete wall supports the structure above while also retaining significantly more backfill height than a standard basement wall on the uphill side, because the grade drops away from the walk-out door.
This dual-duty condition is exactly why walk-out basements require more careful engineering than a standard basement. The wall segment nearest the walk-out opening often has an unbalanced backfill condition, higher lateral pressure on one side, and sometimes a shorter unsupported height on the exposed face, all of which change the reinforcement schedule compared to a conventional foundation wall. Our Walk-Out Basement Design team calculates these transition zones individually rather than assuming uniform wall thickness around the entire perimeter.
How Should a Hybrid Retaining and Foundation Wall Be Designed for Lateral Earth Pressure?
A hybrid wall needs its lateral earth pressure calculated at the tallest backfill condition along its length, not an average, since the tallest section governs reinforcement and footing width. Engineers also need to verify that the drainage system behind the wall — perforated pipe, free-draining gravel backfill, and a properly sloped waterproofing membrane — performs adequately at that maximum height, because a walk-out condition often means 9 to 12 feet of retained soil rather than the 4 to 6 feet typical of a standard basement.
Surcharge loads matter here too. A patio, deck footing, or driveway placed above a hybrid wall adds pressure that a standard foundation wall calculation might not include, and missing that surcharge is one of the more common design oversights we catch during plan review. If your lot has more than a few feet of elevation change from front to back, it’s worth having that grading condition reviewed before finalizing a basement layout, since it directly affects wall thickness, rebar spacing, and footing depth — something our Structural Inspection team flags during early site evaluations, well before concrete gets ordered.
My Experience with Retaining Wall vs. Foundation Wall: What’s the Difference?
Over the years I’ve inspected several hundred residential and light-commercial walls across Colorado, and the confusion between these two wall types is one of the most consistent misunderstandings I run into on-site. I remember a project in Lakewood where a homeowner had hired a landscaping crew to build what they called a “foundation extension” retaining wall along their back property line, roughly 6 feet tall, with zero reinforcement and no drainage behind it. Within eighteen months it had rotated nearly 3 inches out of plumb at the top because nobody had calculated the lateral pressure or provided a way for water to escape from behind the wall. By the time I got there, the backfill had saturated completely after a wet spring, and the toe of the wall had started to shear away from the footing — a textbook overturning failure that a $3,000 drainage system would have prevented entirely.
On the flip side, I’ve evaluated basement foundation walls in Boulder and Golden that were bowing inward by half an inch or more per 8 feet of height — a serious structural concern — where the homeowner assumed it was a cosmetic crack because they’d read online that “retaining walls crack all the time.” A foundation wall bowing that much under backfill pressure is not cosmetic; it’s an active failure of the lateral load path, and it needs immediate stabilization, often with carbon fiber straps, steel I-beam bracing, or in more advanced cases, wall replacement. One Golden property I evaluated in 2022 had a wall deflecting nearly 1.25 inches over a 9-foot height, well past the roughly L/240 deflection threshold we use as a rough field screening benchmark before recommending more aggressive intervention. The field lesson I keep relearning is that the visual symptoms can look similar between the two wall types, but the engineering response and urgency are very different depending on whether that wall is also carrying your house.
FAQ
Is a basement wall a retaining wall?
Not exactly. A basement wall is technically a foundation wall because it supports the structure’s vertical load, even though it also resists lateral soil pressure like a retaining wall does. The dual function is real, but building code still classifies and designs it as a foundation wall governed by IBC Chapter 18 rather than as a standalone retaining structure.
Do foundation walls need drainage like retaining walls?
Yes, and this is one of the most overlooked similarities between the two. Foundation walls need a perimeter drain tile system, free-draining backfill, and waterproofing at the exterior face, following principles nearly identical to proper retaining wall drainage design. Without it, hydrostatic pressure builds behind the wall and accelerates cracking, bowing, or leakage regardless of which wall type you’re dealing with.
Which one needs an engineer more often — a retaining wall or a foundation wall?
Foundation walls require engineering involvement on nearly every project because they’re part of the building’s primary structural system and fall under mandatory building permit review. Retaining walls only require a stamped design once they cross a jurisdiction’s height threshold, typically 4 feet, or when a surcharge load is present, though many homeowners underestimate how quickly a sloped lot triggers that requirement.
Can a failing retaining wall affect my house’s foundation?
It can, particularly if the retaining wall sits close to the foundation or is helping manage drainage and grading around the structure. A collapsed or rotated retaining wall can redirect water toward the foundation walls, increase saturation in adjacent soil, and raise lateral pressure against the basement — which is why we recommend a combined Foundation Inspection whenever a nearby retaining wall shows signs of movement.
How do I know if my sloped-lot wall needs to be engineered as a retaining wall or redesigned as part of the foundation?
That determination comes down to whether the wall is structurally attached to and supporting the house, or standing independently in the yard. On sloped lots, this line blurs quickly, and it’s exactly the kind of grading condition our sloped lot retaining wall guidance addresses. A documented foundation inspection report is often the clearest way to settle the question for insurance, resale, or permitting purposes, since it puts the engineer’s classification in writing rather than leaving it to guesswork.
If you’re planning new construction, a basement renovation, or you’ve noticed cracking or leaning in a wall on your property, getting the classification right the first time saves money and prevents future failure. Our engineers provide retaining wall design services alongside full foundation evaluation, so whether your wall is holding up a house or holding back a hillside, it gets sized and detailed for the actual loads it will carry.
Sources
International Code Council (ICC)
American Concrete Institute (ACI)
Explore Foundation Inspection by City
- Foundation Inspection
- Foundation Inspection in Aspen
- Foundation inspection in Thornton
- Foundation inspection in Westminster
- Foundation inspection in Boulder
- Foundation inspection in Lakewood
- Foundation inspection in Broomfield
- Foundation Inspection in Aurora: Protecting Your Home’s Structural Integrity
- Foundation Inspection in Golden