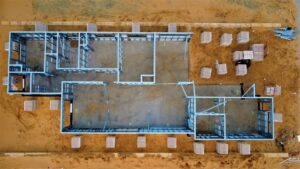
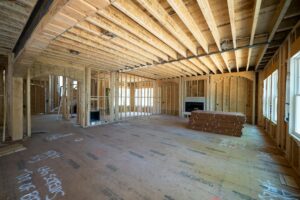
Homeowners call our office almost every week asking the same question in different words: do I need a foundation inspection or a structural inspection? The confusion is understandable because the two terms get used interchangeably across real estate listings, home inspector reports, and even some engineering websites. Foundation Inspection vs. Structural Inspection: What’s the Difference? comes down to scope, not profession — a foundation inspection is not a separate discipline at all, it’s a narrower piece of work carved out of the broader service known as a structural inspection. Once you understand that relationship, deciding which one applies to your situation becomes much easier, and that’s exactly what this article walks through, scope by scope, with a decision table you can reference before you ever pick up the phone.
What Does a Structural Inspection Actually Cover?
A structural inspection is the umbrella service. It is a full evaluation of a building’s load-carrying system — the foundation, the framing, the walls, the roof structure, and every connection that ties those elements together into a single structural whole. When a licensed engineer performs a structural inspection under standards referenced in the International Existing Building Code (IEBC) or ASCE 41 for seismic evaluation of existing buildings, the goal is tracing how loads travel from the roof down through the framing, into the walls, and finally into the foundation and the soil beneath it. Nothing is excluded by default unless the client specifically limits the scope in writing beforehand.
This is the service you want when the concern is not isolated to one component. A house that creaks throughout, sags unevenly across multiple rooms, or shows distress after a hailstorm or a high-wind event needs someone looking at the entire load path, not just one piece of it. Along Colorado’s Front Range, where expansive clay soils and mountain freeze-thaw cycles stress buildings differently depending on elevation and geologic formation, a structural inspection often reveals that a problem blamed on the foundation actually originates in the roof framing or in a modified bearing wall several floors above grade.
Which Components Fall Under a Full Structural Inspection?
A comprehensive structural inspection typically documents conditions across five major systems, each cross-referenced against applicable code chapters — notably IBC Chapter 16 for structural loads, IBC Chapter 19 for concrete provisions, and IBC Chapter 23 for wood design where applicable:
- Foundation walls, footings, slabs, and their bearing capacity relative to soil conditions
- Floor and roof framing — joists, rafters, trusses, beams, and headers
- Load-bearing walls and shear walls, including their connections to the foundation via anchor bolts or hold-downs
- Roof structure and truss systems, including sheathing attachment and diaphragm continuity
- Lateral force-resisting systems relevant to wind loads under ASCE 7 Chapters 26 through 30, and, where applicable, seismic design category requirements for Colorado’s Seismic Design Category B regions
Because the scope is comprehensive, a full structural inspection is the appropriate service for pre-purchase due diligence on an entire property, post-disaster assessments following hail or wind events, or any situation where a building’s overall integrity — not just one component — is in question. Engineers typically spend three to five hours on-site for a single-family home under this scope, longer if roof access requires a ladder setup or if attic insulation has to be partially moved to expose framing connections. Our Structural Inspection services are scoped this way by default, covering the building envelope’s full structural system rather than a single element.
What Does a Foundation Inspection Cover on Its Own?
A foundation inspection is a deliberately narrower scope — one specific category of structural inspection that focuses exclusively on the foundation system and its interaction with the surrounding soil. It does not extend into the framing above the sill plate, the roof structure, or the lateral bracing system unless the engineer discovers something during the site visit that warrants flagging for further review.
This scope is appropriate when the visible evidence points squarely at the foundation itself. Stair-step cracking in a concrete masonry unit wall, a bowing basement wall, differential settlement visible at a slab control joint, or water intrusion through a crawl space are all conditions that justify starting with a foundation-only evaluation rather than paying for a full-building assessment. Many of our Foundation Inspection clients come to us already holding a home inspector’s report with a single flagged item, which is usually enough to define the scope before the engineer ever arrives.
What Specific Elements Does a Foundation Inspection Evaluate?
A foundation inspection examines the footing, the stem wall or slab, and the soil-structure interface in detail, producing measurements the engineer can compare against future monitoring visits if needed. The engineer typically measures crack widths — cracks wider than 1/8 inch generally warrant closer monitoring, and anything approaching 1/4 inch with vertical offset usually points to active settlement rather than shrinkage — checks for horizontal wall deflection using a level or laser tool, and looks for evidence of hydrostatic pressure, expansive clay heave, or footing undermining.
- Foundation walls (poured concrete, CMU block, or Perma-Board) for cracking, bowing, or rotation
- Footings for undermining, settlement, or inadequate depth relative to Colorado’s frost line, typically 36 inches in Denver-metro jurisdictions per local amendments to IBC Section 1809
- Slab-on-grade conditions, including control joint performance and moisture vapor issues
- Crawl space framing directly bearing on the foundation, along with ventilation and drainage conditions
- Basement walls, sump pump function, and evidence of past waterproofing repairs
If you are still unsure what this narrower service actually involves day to day, our article on what is a foundation inspection breaks down the field process in more detail. Homeowners in Boulder, Golden, and Lakewood dealing with expansive Pierre Shale or Denver Blue clay often start here because their symptoms are foundation-specific from the outset, and for below-grade spaces specifically, our guide to basement foundation inspection covers moisture and bearing-wall conditions unique to finished and unfinished basements.
Which Inspection Do I Need for My Specific Situation?
The answer depends on where the visible symptoms are located and how widespread they are. If cracking, tilting, or moisture is confined to the foundation and basement level, a foundation-only scope is usually sufficient and less expensive. If the concern touches the whole building — creaking floors on the second story, roof sag, storm damage, or a pre-purchase evaluation — a full structural inspection is the right call, even though it costs more and takes longer to schedule.
The table below reflects how we scope projects in the field, based on the symptom a client describes during the initial phone call, before any on-site adjustment happens.
| Situation Described by Homeowner | Recommended Inspection Type | Typical Scope Duration |
|---|---|---|
| Visible crack in a foundation wall or slab | Foundation Inspection | 1–2 hours on-site |
| Buying a home with a disclosed foundation repair history | Foundation Inspection | 1–2 hours on-site |
| House creaks throughout and floors feel uneven upstairs | Structural Inspection | 3–5 hours on-site |
| Full due diligence before purchasing a property | Structural Inspection | 3–5 hours on-site |
| Post-hailstorm or high-wind damage assessment | Structural Inspection | Half-day, plus roof access |
| Planning a major renovation or second-story addition | Structural Inspection | Half-day to full-day |
How Much Does Each Inspection Typically Cost in Colorado?
Cost is one of the clearest differentiators between the two scopes because the foundation-only inspection requires less time on-site and produces a shorter, more focused report. Foundation inspections in the Denver metro area typically run $350 to $650, while full structural inspections range from $600 to $1,500 depending on square footage, accessibility, and whether roof access or crawl space entry is required. Our foundation inspection cost guide breaks these numbers down by property size and complexity, but as a general rule, add $100 to $200 to either figure if the home sits on a steep lot requiring extra equipment or additional travel time outside the metro corridor.
Pricing also depends on jurisdiction and terrain. A foundation inspection in a mountain town like Vail or Breckenridge, where crawl space access is often complicated by snow load design and limited clearance beneath the floor system, tends to run higher than an equivalent inspection on a standard slab-on-grade home in Aurora or Thornton. Ask for a written scope before the appointment so you know exactly which components are — and are not — included, and whether the fee covers a single visit or a follow-up monitoring reading if cracks are actively being tracked over several months.
Can One Inspection Cover Both Scopes at the Same Time?
Yes, and in practice this happens more often than the marketing on most websites suggests. An engineer can start with a foundation-focused scope and expand it on-site if evidence points to a framing or roof-related cause, or a client can request the full structural inspection from the outset to avoid scheduling a second trip weeks later.
We scope every project based on a phone conversation first, then confirm the written scope before the visit happens. If a client calls about a single crack and we find during the visit that the crack pattern actually traces back to a modified bearing wall two floors up, we flag that immediately and offer to expand the scope rather than issue a report that ignores the root cause. This flexibility is exactly why treating foundation inspection and structural inspection as two rigid, mutually exclusive categories misses the point — they are two ends of the same evaluation spectrum, not two different professions or two different licenses.
Who Actually Performs Each Type of Structural Inspection?
Both scopes are typically performed by the same licensed structural engineer, though title companies and real estate agents sometimes confuse this with the role of a general home inspector, who is not licensed under Colorado statute to render engineering opinions on load-bearing capacity. A home inspector can flag a crack or a sag as worth a second look, but determining whether that condition is structural, cosmetic, or progressive requires a stamped engineering evaluation. For a detailed breakdown of licensing, credentials, and who is qualified to sign off on each report type, our page on foundation inspector versus structural engineer roles covers that distinction directly.
This distinction matters most during real estate transactions, where a buyer’s home inspector may flag a foundation concern but is not licensed to determine whether it is structural in nature or merely cosmetic shrinkage cracking from the original concrete pour. In that scenario, the buyer needs a licensed engineer to make the final call, and if the flagged item showed up specifically as cracking identified during a standard walkthrough, our article on home inspection foundation cracks explains how engineers typically triage that kind of referral before scheduling a full site visit.
My Experience with Foundation Inspection vs. Structural Inspection: What’s the Difference?
Over the years I have walked into more basements than I can count where the homeowner described “a foundation problem” on the phone, only to find during the site visit that the actual driver was a header beam undersized during a 1990s remodel, sagging just enough to transfer additional load onto one corner of the foundation. In cases like that, a foundation-only inspection would have documented the symptom accurately but missed the cause entirely, and the homeowner would have spent money on a mudjacking contractor instead of fixing the actual structural deficiency upstream.
I remember a call from a homeowner in Lakewood who wanted a quick foundation check ahead of a listing — she had noticed a hairline crack near a basement window well and assumed the worst. Twenty minutes into the visit, it became clear the crack was cosmetic, caused by shrinkage during the original concrete pour, but I found active moisture staining on a rim joist above that had nothing to do with the foundation at all. That is the value of having an engineer scope the visit rather than assuming from a phone description which category the problem falls into. I have also seen the reverse: clients requesting a full structural inspection out of caution, when a focused foundation evaluation would have answered their question for a third of the cost and in half the time. Knowing which inspection applies before you book the appointment saves money and avoids a report padded with sections that do not apply to your situation — I have handed over plenty of forty-page reports where only six pages actually mattered to the client’s question, and that is not a good use of anyone’s time or fee.
One pattern I have noticed specifically in older Denver bungalows built before 1960: the original foundation is often sound, poured to a reasonable depth even by today’s standards, but decades of additions and finished basements have loaded it in ways the original footing was never sized for. A foundation inspection alone catches the cracking. Only a broader structural look traces it back to the point load from a beam added during a kitchen remodel fifteen years earlier. That is the kind of finding that changes a homeowner’s entire repair budget, and it is why I rarely hesitate to recommend expanding scope mid-visit when the evidence calls for it.
Frequently Asked Questions on Foundation Inspection vs. Structural Inspection
Is a foundation inspection the same as a structural inspection?
No. A foundation inspection is a narrower scope focused only on the foundation, footings, and their interaction with soil, while a structural inspection is the broader service covering the foundation plus framing, walls, and roof structure. Both are performed by the same licensed engineer, just with different boundaries written into the scope of work before the site visit.
Clients sometimes assume the narrower scope is somehow less rigorous, but it is not — it simply excludes components that are not relevant to the symptom being investigated. The same measurement standards, the same code references, and the same engineer judgment apply regardless of which scope is selected.
Which inspection type is cheaper in the Denver metro area?
A foundation inspection is almost always less expensive, typically $350 to $650 in the Denver metro area, compared to $600 to $1,500 for a full structural inspection, because the on-site scope and report length are both smaller. The price gap narrows somewhat in rural or mountain jurisdictions where travel time adds a flat fee regardless of scope.
Homeowners should still request an itemized quote rather than assuming a flat regional average applies to their property, since square footage, crawl space accessibility, and whether a second visit is needed for monitoring purposes all shift the final number.
Do I need both a foundation inspection and a structural inspection?
Not usually. Most clients only need one or the other depending on where their symptoms are located, though an engineer may expand a foundation-only scope into a full structural inspection mid-visit if evidence points beyond the foundation. This happens often enough that we build flexibility into our fee structure rather than charging a second full call-out fee when the expansion happens during the same visit.
If a prior report already exists — from a home inspector, a previous engineer, or a disclosure statement from a seller — bring that documentation to the scoping call so the engineer can decide in advance whether the foundation-only scope will likely be sufficient.
What should I describe when I call an engineer about a possible foundation or structural issue?
Describe exactly what you are seeing — the location, size, and progression of any cracking or movement, along with when you first noticed it and whether it has visibly worsened. Ask the engineer to recommend a scope based on that description rather than requesting a specific service name yourself, since the terminology varies across the industry and between home inspectors, real estate agents, and engineering firms.
It also helps to mention the home’s age, foundation type if known, and any remodeling history, since additions and finished basements are frequent sources of the load-path problems described earlier in this article. Homeowners weighing a broader evaluation after storm events, or dealing with cracking identified during a real estate transaction, may also want to review our guide on foundation crack inspection before scheduling.
Sources
International Code Council (ICC)
National Institute of Standards and Technology (NIST)
Explore Foundation Inspection by City
- Foundation Inspection
- Foundation Inspection in Aspen
- Foundation inspection in Thornton
- Foundation inspection in Westminster
- Foundation inspection in Boulder
- Foundation inspection in Lakewood
- Foundation inspection in Broomfield
- Foundation Inspection in Aurora: Protecting Your Home’s Structural Integrity
- Foundation Inspection in Golden