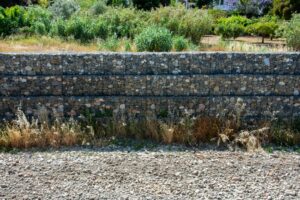
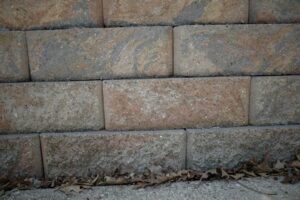
Colorado’s Front Range and mountain corridor communities sit on some of the most dramatic terrain in the country, and that terrain rarely stays flat once you get within sight of the foothills. A sloped lot retaining wall is often the first structural decision a homeowner or builder has to make before a single footing gets poured, because the grade dictates how the foundation, drainage, and even the garage entry will work together. Over the years I’ve walked hundreds of hillside parcels from Golden to Evergreen to Colorado Springs, and I’ve learned that the wall itself is rarely the whole answer — it’s one piece of a broader site strategy that has to account for soil behavior, water movement, and how the finished structure will actually sit on that grade. This article walks through what makes sloped lots structurally distinct, the realistic options for managing elevation change, how a qualified engineer evaluates a hillside parcel before design begins, and when a retaining wall isn’t even the right tool for the job.
What Makes a Sloped Lot Structurally Different From a Flat One?
A sloped lot behaves differently than a flat building site because gravity is constantly working against the soil mass, the foundation, and any hardscape you place on the grade. On a flat lot, soil pressure is largely balanced in all directions; on a slope, there’s a driving force pushing downhill that has to be resisted by either engineered retention, natural slope stability, or a foundation system designed to work with the grade rather than against it. This changes everything from footing depth to how storm water is routed away from the structure.
Four factors separate hillside lot construction from typical flat-site building in my experience: the grading plan, drainage direction, slope stability, and foundation interaction. Each one compounds the others — a poor grading plan accelerates erosion, erosion undermines slope stability, and instability eventually loads the foundation in ways it was never designed to handle.
How Do Grading and Drainage Direction Affect a Sloped Lot Retaining Wall?
Grading and drainage direction determine where water goes once it hits the ground, and on a slope that water has real momentum. A grading plan that pushes runoff toward a retaining wall’s backfill zone without adequate relief will build up hydrostatic pressure behind the wall far beyond what the design assumed, which is one of the leading causes of wall failure I see in post-construction inspections across Jefferson and Douglas counties.
Colorado’s building departments generally require a grading plan showing positive drainage of at least 5% slope away from the structure for the first 10 feet, per guidance rooted in IBC Section 1804.4. On a hillside lot, that 10-foot flat zone often doesn’t exist naturally, which means the grading plan has to create it artificially through cut-and-fill work, swales, or a retaining structure that also functions as a drainage cutoff wall. Getting this detail wrong is why so many sloped lot retaining wall failures trace back to drainage design rather than the wall’s structural capacity itself — a point I cover in more depth in our article on retaining wall drainage.
Why Does Slope Stability Matter Before You Design a Foundation?
Slope stability matters because an unstable slope will eventually move regardless of how well the foundation above it is built, and that movement transfers directly into cracked slabs, tilted walls, and stressed framing. A geotechnical slope stability analysis, typically expressed as a factor of safety, tells the design team whether the existing grade can support new loads or whether it needs to be regraded, retained, or avoided altogether.
Most Colorado geotechnical reports target a minimum static factor of safety of 1.5 for permanent slopes supporting structures, per common practice aligned with NAVFAC and Colorado Geological Survey guidance. Slopes steeper than about 33% (roughly a 3:1 horizontal-to-vertical ratio) generally trigger closer geotechnical scrutiny and often require engineered retention rather than simple grading, especially in expansive soil zones common around Castle Rock, Parker, and the Colorado Springs foothills.
What Are Your Options for Managing a Slope on a Building Lot?
You generally have four legitimate ways to manage elevation change on a building lot, and the right one depends on the slope’s steepness, the soil type, the size of the flat building pad you need, and your budget. None of these options is universally “better” — they solve different problems.
Choosing between them is really a site-specific engineering decision rather than a preference call, and it’s the first thing I walk clients through before we get anywhere near footing details or wall reinforcement schedules.
Which Slope Management Approach Fits Your Lot?
The four primary approaches are single retaining walls, tiered wall systems, full-site regrading, and walk-out foundation design, each suited to a different combination of slope angle and site constraints.
- Single retaining wall: Best for moderate elevation changes, typically under 6-8 feet of exposed height, where one engineered wall can hold back the cut or create a level building pad without excessive backfill volume.
- Tiered or terraced walls: Used when total elevation change exceeds what a single wall can safely or economically retain, breaking the height into stepped sections — this is a distinct engineering discipline covered thoroughly in our tiered retaining wall design guide.
- Full-site regrading: Reshaping the entire lot’s topography with cut-and-fill earthwork, sometimes eliminating the need for a wall altogether, though it requires more geotechnical compaction testing and can shift significant soil volume.
- Walk-out basement design: Rather than fighting the slope, the foundation is designed to step down with the grade, turning what would be retained soil into usable, daylighted lower-level living space.
How Do These Options Compare in Cost and Complexity?
Each approach carries a different cost structure, construction timeline, and long-term maintenance profile, and comparing them side by side usually clarifies the decision faster than discussing them individually.
| Approach | Typical Elevation Range | Relative Cost | Best Suited For |
|---|---|---|---|
| Single retaining wall | Up to 6-8 ft exposed | $$ | Moderate grade change, limited lot width |
| Tiered/terraced walls | 8-20+ ft total | $$$ | Steep lots needing multiple usable levels |
| Full-site regrading | Variable, often 3-10 ft cut/fill | $$-$$$ | Lots with room to redistribute soil volume |
| Walk-out basement design | 8-15 ft natural fall | $$$ | Lots where the slope can become finished square footage |
In dollar terms, a single engineered retaining wall in the Denver metro area typically runs $45-$90 per square face foot depending on wall type and reinforcement, while full regrading can range widely based on cut volume and haul-off distance — our retaining wall cost breakdown covers these figures in more detail for anyone comparing bids.
How Do We Evaluate a Sloped Lot Before Recommending a Solution?
We evaluate a sloped lot through a structured process that starts with soil and slope stability assessment, moves into drainage path planning, and ends with a comparison of where a wall makes engineering sense versus where regrading is the simpler, cheaper answer. Skipping any one of these steps is how projects end up with an oversized wall that solves a drainage problem it was never meant to address, or a regrading plan that violates a neighboring property’s natural drainage easement.
This evaluation typically happens before a grading plan is finalized, because the geotechnical findings often change what’s even possible on the lot. I’ve had clients arrive with an architectural plan already showing a 12-foot retaining wall, only to find after soil borings that the bearing soil at that depth couldn’t support the surcharge load without a completely different reinforcement scheme.
What Does a Soil and Slope Stability Assessment Involve?
A soil and slope stability assessment involves geotechnical borings, laboratory testing of soil samples, and a calculated factor of safety against slope failure under both static and seismic conditions. The geotechnical engineer typically drills 2-4 test borings to depths of 15-25 feet depending on the slope height, then classifies the soil per ASTM D2487 (Unified Soil Classification System) to determine bearing capacity, expansion potential, and internal friction angle.
These lab results feed directly into the retaining wall’s design loads — active and passive earth pressure coefficients, surcharge allowances, and drainage aggregate specifications all trace back to that soil report. Skipping geotechnical investigation on a hillside lot isn’t just risky, it’s typically not permitted by Colorado building departments for any wall over 4 feet in exposed height, consistent with IBC Section 1807.1.6 engineering requirements.
Where Does a Retaining Wall Make More Sense Than Regrading?
A retaining wall makes more sense than regrading when the lot is too narrow to accommodate the horizontal runout that cut-and-fill grading requires, or when a neighboring structure, easement, or property line sits too close to allow the slope to be reshaped naturally. Regrading typically needs a horizontal-to-vertical ratio of at least 2:1 or 3:1 to remain stable without retention, which on a tight urban infill lot in a neighborhood like Denver’s Berkeley or Boulder’s Mapleton Hill often simply isn’t available.
Regrading, by contrast, wins out when there’s enough lot area to redistribute soil without creating a slope steeper than what the geotechnical report allows, and when the homeowner doesn’t need the retained soil to double as usable structural space. We walk this comparison for every hillside inspection, alongside a broader Foundation Inspection to confirm the existing or proposed footing system can handle whatever lateral loading the final grading decision produces.
When Does a Sloped Lot Also Need a Walk-Out Basement Design?
A sloped lot often needs a walk-out basement design when the natural grade falls at least 8 feet across the building footprint, making it possible to place a fully daylighted lower level on the downhill side while keeping the uphill side bermed against the slope. In these cases, the “retaining wall” conversation shifts, because the foundation wall itself becomes the retaining element for a portion of its height, engineered for combined gravity and lateral soil loads simultaneously.
This dual-purpose foundation approach is common throughout mountain and foothill markets — Vail, Breckenridge, Aspen, and the west side of Colorado Springs all have a high concentration of walk-out designs specifically because the terrain rewards it. Rather than duplicating that entire engineering discussion here, our dedicated walk-out basement design page covers the structural wall design, egress requirements, and waterproofing detailing specific to that foundation type in full depth.
My Experience With Sloped Lot Retaining Wall Projects
I’ve been called out to enough failed hillside walls in the Denver foothills to know that most failures trace back to one of two decisions made before construction ever started: skipping the geotechnical borings, or designing the wall in isolation from the site’s actual drainage pattern. On one project in Golden, a homeowner’s contractor built an 8-foot segmental wall to create a flat backyard pad, but nobody ran a grading plan for the roof runoff from the house above it. Two winters later, the wall had rotated nearly 3 inches out of plumb at the top because saturated backfill never had anywhere else to go.
On the design side, I’ve had better outcomes on lots where we brought in geotechnical input early and treated the retaining wall as one component of a full hillside foundation and retaining strategy rather than a standalone structure. A project in Lakewood came in with a 14-foot total grade change across the lot; instead of one tall wall, we specified a two-tier terraced system with a mid-level drainage bench, which cut the lateral load on each wall roughly in half compared to a single retaining structure and avoided the need for tieback anchors entirely. That kind of decision only comes from walking the site, reviewing the boring logs, and resisting the instinct to default to “build a bigger wall” every time a slope shows up on a survey.
FAQ
Do all sloped lots need a retaining wall?
No. Many sloped lots can be managed through regrading, terracing with landscape-scale slopes, or a walk-out foundation design that works with the grade instead of retaining it. A retaining wall becomes necessary specifically when the lot lacks the horizontal space for a stable graded slope or when a flat pad is required close to a property line.
How steep does a slope need to be to require one?
As a general guideline, slopes steeper than a 3:1 horizontal-to-vertical ratio (about 33%) typically require engineered retention or a geotechnical stability review before building, though the exact threshold depends on soil type, seismic considerations, and local jurisdiction requirements. Some Colorado mountain jurisdictions apply stricter thresholds for slopes near drainage corridors or wildfire mitigation zones.
Can I build a walk-out basement instead of a retaining wall?
Yes, in many cases a walk-out basement design is a genuine alternative rather than an add-on, particularly when the natural grade drops at least 8 feet across the lot. Instead of retaining soil separately, the lower-level foundation wall is engineered to resist earth pressure directly while providing daylighted, code-compliant living space.
Does a sloped lot cost more to build on?
Generally yes — sloped lots require additional geotechnical investigation, engineered foundation systems, and often retaining structures or extended excavation that flat lots don’t need. Depending on grade severity, hillside construction premiums in Colorado typically run 10-25% above comparable flat-lot construction costs, though a well-planned walk-out design can offset some of that by converting retained space into finished square footage.
Getting the site strategy right before permitting starts is the single biggest factor in keeping a hillside project on budget, and it’s worth involving a licensed engineer early enough to compare a retaining wall design against regrading or walk-out alternatives before committing to architectural drawings. For homeowners weighing contractor-led design-build wall proposals against a licensed engineering review, our comparison of retaining wall contractors versus engineered design is a useful next read, and anyone planning new residential construction on a hillside parcel should also review our Residential Structural Engineering Services for how site evaluation fits into the overall design process.
Sources
U.S. Geological Survey – Landslide Hazards Program