A retaining wall that has started to lean, bulge, or crack is not a cosmetic problem you can put off until next spring. When soil pressure exceeds what a wall was built to resist, the damage progresses, and retaining wall repair becomes a race between how fast you act and how much the wall continues to move. Some walls fail within a single wet season, while others hold a modest lean for years before finally kicking out. The difference almost always comes down to what caused the movement and how quickly it was addressed. This article walks through what actually happens after a wall is flagged as failing – how an engineer decides between a targeted repair and a full rebuild, which repair methods apply to which failure types, and what a proper repair assessment looks like on-site. Learn more about retaining wall cost.
Table of Contents Learn more about Drone Inspection.
How Do Engineers Decide Between Retaining Wall Repair and a Full Rebuild?
The decision hinges on four factors: how far the wall has moved, what it’s built from, whether the drainage or soil issue driving the failure has been corrected, and how much useful life remains in the existing materials. A wall leaning less than 2% of its height (roughly 1.5 inches per 8 feet) with no active soil movement behind it is often a strong candidate for reinforcement rather than demolition. Once lean exceeds that threshold, or once you see stepped cracking through block courses or separated panel joints, the wall has usually passed the point where anchoring alone will hold it.
Wall type matters just as much as the degree of movement. A poured concrete cantilever wall with exposed rebar and no visible spalling can often be stabilized with tiebacks and new drainage. A segmental block wall with geogrid that has pulled loose, on the other hand, rarely responds well to patching – the reinforcement grid is buried and inaccessible without pulling the wall apart. An engineer makes this call after checking a short list of conditions:
- Extent of movement or leaning – measured lean, bulge depth, and whether it’s uniform or isolated to one section
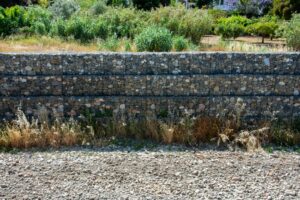
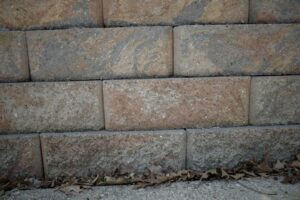
- Wall type and construction – poured concrete, segmental block, timber, gabion, or dry-stacked stone each fail and repair differently
- Whether the drainage or soil cause has been identified and corrected – repairing a wall without fixing hydrostatic pressure behind it is a temporary fix at best
- Age and condition of materials – timber walls over 20 years old, corroded tiebacks, or carbonated concrete usually can’t be reinforced economically
What Does “Extent of Movement” Actually Mean in the Field?
In practice, lean is measured with a digital level or plumb line at multiple points along the wall face and logged against the wall’s height to get a percentage, not just an inch measurement, since a 2-inch lean means something very different on a 3-foot wall than on a 10-foot wall. Anything under roughly 1% is often within tolerance for segmental units and doesn’t necessarily indicate active failure – it may simply reflect original construction tolerances or minor settlement that stabilized years ago.
The real concern is progressive movement – lean that has increased measurably between two inspection dates, or new cracks that weren’t present in prior photos. A wall that moved a quarter inch over five years is a different animal than one that moved a quarter inch over five weeks. Installing simple crack monitors or witness marks during the first site visit means any follow-up assessment has hard data instead of guesswork.
What Are the Common Retaining Wall Repair Methods?
Four repair approaches cover the vast majority of failing walls across the Front Range: tieback and anchor reinforcement, drainage retrofit, partial rebuild, and full rebuild. Each addresses a different failure mode, and choosing the wrong one is how homeowners end up paying twice for the same wall.
Tieback repair, sometimes called soil anchor or deadman anchor installation, involves drilling helical or plate anchors back into stable soil beyond the failure plane and connecting them to the wall face with steel rods or cables. This is the standard leaning retaining wall fix for walls under about 8 feet where the core structure is still sound but lateral capacity has been lost. A retaining wall tieback repair typically restores resistance without touching the visible face of the wall, which makes it less disruptive than excavation-based methods.
| Repair Method | Best For | Typical Cost Range |
|---|---|---|
| Tieback / anchor reinforcement | Leaning walls with sound face material, lean under 2% of wall height, isolated failure zones | $150 – $350 per linear foot |
| Drainage retrofit | Bulging or weeping walls caused by hydrostatic pressure, clogged or missing weep holes, no structural cracking | $60 – $175 per linear foot |
| Partial rebuild | Localized block failure, corner bulging, or a discrete section beyond repair while adjacent wall remains sound | $45 – $85 per square foot of affected area |
| Full rebuild | Lean over 2-3% of height, widespread cracking, rotated footing, or wall age exceeding practical service life | $50 – $150+ per square foot depending on height and wall type |
When Does Bulging Wall Repair Require More Than Drainage Work?
Bulging wall repair needs to move beyond drainage retrofitting when the bulge indicates the wall has already deformed structurally, not just accumulated water pressure temporarily. A bulge that flattens out after a dry spell is often pressure-related and responds to regrading, French drains, and weep hole clearing. A bulge that persists regardless of season, especially one paired with horizontal cracking at the bulge location, indicates the block or panel has permanently deflected and needs anchoring or replacement.
When the bottom two or three courses of a segmental block wall bulge outward while the upper courses stay plumb, it is a classic sign that the base course lost its bearing or the geogrid layers weren’t tensioned correctly during original construction. In cases like that, drainage improvements alone won’t correct the geometry that’s already locked in; the affected courses need to come out and be rebuilt with corrected reinforcement layout, which is why an accurate retaining wall design review at the outset saves money down the line.
Why Does Fixing the Cause Matter More Than Patching the Wall Itself?
Fixing the cause matters more because a wall repaired without correcting the underlying soil or water issue will fail again, usually within one to three freeze-thaw cycles. Simply resetting leaning blocks without identifying the water source – for example, a broken downspout saturating the backfill upslope – can leave a wall looking fine for a season before it starts leaning again.
Retaining walls fail from lateral soil pressure, and that pressure spikes dramatically when water accumulates behind the wall instead of draining through it. A cubic yard of saturated clay soil can weigh 15-20% more than the same soil at optimal moisture content, and that added weight translates directly into additional horizontal force against the wall face – often the single biggest contributor to failure in Colorado’s clay-heavy soils along the Front Range. Proper retaining wall drainage – free-draining backfill, perforated drain pipe at the base, and functioning weep holes – is what keeps that pressure within the range the wall was designed to handle.
This is exactly why a proper retaining wall repair assessment starts with a drainage evaluation before anything else. Grading survey, downspout tracing, irrigation head inspection, and a check of whether the original wall even had a drainage system installed – these come before any discussion of anchors or rebuilding. Skipping this step is the single most common reason repairs fail a second time, and it’s a mistake that costs homeowners far more than the drainage fix itself would have.
How Do Soil Type and Irrigation Habits Change the Repair Approach?
Soil type changes the repair approach because expansive clay, common throughout the Denver metro and Colorado Springs area, generates far higher lateral loads when wet than sandy or well-draining soils do. A wall built for a design lateral pressure of 35 pounds per square foot per foot of depth (a typical value for granular backfill) can see that figure climb past 60 pcf/ft when the backfill is reclassified as saturated clay – a difference that overwhelms most standard block or timber wall designs.
Irrigation is a quieter but common culprit. Sprinkler heads aimed toward a wall, or planting beds mulched right up against the wall face, keep the backfill chronically damp in a way that mimics a drainage failure even when the original drain system is intact. Correcting irrigation placement costs nothing beyond redirecting a few heads, yet it can resolve many “mystery” leaning walls. Learn more about Construction Inspection.
What Should Homeowners Expect From a Retaining Wall Repair Assessment?
A proper repair assessment starts with measured documentation – lean angle, crack mapping, drainage inspection, and soil conditions – followed by a written recommendation that specifies whether the wall needs reinforcement, partial rebuild, full rebuild, or drainage correction alone. This isn’t a five-minute driveway consultation; a thorough assessment on a residential wall typically takes 60-90 minutes on-site plus follow-up calculations before a report is issued.
During the visit, the engineer checks the wall face for cracking patterns, probes accessible drainage outlets, looks for evidence of soil saturation such as efflorescence or moss growth, and where possible, exposes a small section of backfill to assess soil type and compaction. For taller walls, especially anything over 4 feet – which in most Colorado jurisdictions requires an engineered design and permit – any available original plans or as-built information are also reviewed to understand what reinforcement, if any, was specified originally.
- Site visit with lean measurement, crack documentation, and photographs at multiple wall stations
- Drainage and grading evaluation, including downspout and irrigation tracing
- Soil assessment – visual classification and, when warranted, a geotechnical referral for lab testing
- Engineering calculations to confirm lateral load, factor of safety against overturning and sliding, and anchor capacity if reinforcement is being considered
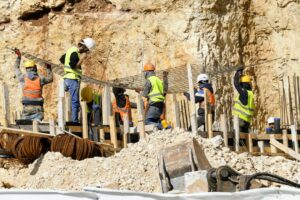
- Written report with a specific repair or rebuild recommendation, plus permit-ready drawings if a rebuild or structural reinforcement is required
What Documents or Drawings Come Out of the Assessment?
A complete assessment produces a written report identifying the failure mechanism, the recommended repair method, and – if a rebuild or structural reinforcement is warranted – stamped engineering drawings suitable for submission to the local building department. Most Colorado municipalities require a permit for retaining wall work above 4 feet in height measured from the bottom of footing to top of wall, and some jurisdictions require permits at lower heights if the wall supports a surcharge load like a driveway or adjacent structure.
Homeowners planning a rebuild should also understand that a retaining wall permit submission generally needs a site plan, cross-section detail, and drainage plan, not just a note that a wall is being replaced. Because rebuild costs vary so widely by wall height, material, and access conditions, it is worth reviewing a detailed retaining wall cost breakdown before committing to a contractor bid, since line-item pricing helps catch bids that have quietly left out drainage work or engineering fees.
What Engineers Commonly See With Retaining Wall Repair
The most common pattern isn’t dramatic collapse – it’s slow, steady lean that homeowners notice for months before calling anyone, usually because the wall “still looks fine” from a distance. By the time an engineer is called, the lean has frequently progressed from something a tieback could have handled to something requiring partial demolition.
Resetting the top courses of a bulging segmental block wall does nothing when the failure originates at a geogrid layer further down. Construction defects such as geogrid installed shorter than the design length specified for the soil type only become apparent once the area behind the wall is excavated, and they turn a repair into a retaining wall rebuild. That is why exposing at least a portion of the reinforcement zone is recommended before assuming a surface fix will hold.
The opposite also happens – walls that look alarming from the street, with visible lean and hairline cracking, can turn out to need nothing more than a French drain retrofit and regrading because the wall itself is structurally intact and the movement stabilized years earlier. That’s why a rebuild should never be recommended sight unseen; measured data changes the recommendation more often than people expect, and some “failing” walls need drainage correction alone, not structural intervention. For homeowners weighing whether to call a contractor or an engineer first, the ISTA Engineers article comparing retaining wall contractors against engineering assessment outlines the difference – the two roles solve different problems, and skipping the engineering step is how avoidable rebuilds happen.
What Field Lessons Apply Directly to Repair Decisions?
Visual inspection alone tends to underestimate or overestimate severity – measured lean data and a look behind the wall face change the recommendation often enough that a final repair plan should not be issued without both. Photographs from a prior inspection, even amateur phone photos taken years earlier, can provide the progression data needed to distinguish an active failure from a stable, cosmetically concerning wall.
Repair scope creep is real and predictable: once a section of “just the corner” is opened up, the geogrid, drainage aggregate, or footing condition often extends the necessary repair further than the original visible damage suggested. Budgeting a contingency of 15-20% above the initial bid for wall rebuild work isn’t padding – it reflects conditions commonly found behind the wall face, whether the wall is a simple gravity wall or a more complex tiered retaining wall design with multiple lifts.
FAQ
Can a leaning retaining wall be fixed without rebuilding it?
Yes, in many cases. If the lean is under roughly 2% of wall height, the face material shows no structural cracking, and the cause is identified and correctable, tieback anchors combined with a drainage retrofit can often restore stability without removing the wall. Once lean exceeds that range or cracking runs through multiple block courses, repair alone typically isn’t reliable and a partial or full rebuild becomes the safer, more cost-effective path.
What causes a retaining wall to fail after repair?
The most common cause is an unresolved drainage or grading issue that was never addressed during the original repair – water continues to accumulate behind the wall, lateral pressure builds back up, and the same failure mode returns within one to three seasons. Other contributors include undersized or corroded anchors, inadequate geogrid length in segmental walls, and repairs that reset visible blocks without correcting a compromised footing or base course underneath.
How much does retaining wall repair cost?
Costs vary significantly by method and wall size: tieback and anchor reinforcement generally runs $150-$350 per linear foot, drainage retrofits fall between $60-$175 per linear foot, and partial rebuilds range from $45-$85 per square foot of affected wall area. A full rebuild typically costs $50-$150 or more per square foot depending on wall height, material, and site access, so getting a written scope from an engineer before soliciting contractor bids helps avoid mismatched estimates.
How urgent is a bulging retaining wall?
A bulging wall should be assessed within days, not months, particularly if the bulge has appeared or worsened recently or sits near a driveway, patio, or structure. Bulging indicates the wall face has already begun to deform under lateral pressure, and depending on wall height and what’s above it, continued movement can progress to a sudden structural failure rather than a slow, predictable one – waiting to see if it gets worse is the riskiest option available.
Recognizing that a wall has reached this point usually starts with the visual cues outlined in our warning signs of retaining wall failure guide, and from there, the right next step is a hands-on assessment rather than guesswork. Our team handles both Residential Structural Engineering Services and Commercial Structural Engineering Services across Colorado, and every retaining wall repair recommendation we issue comes backed by measured field data and, where needed, stamped engineering drawings ready for permit submission.
Sources
Federal Emergency Management Agency (FEMA)
USDA Natural Resources Conservation Service