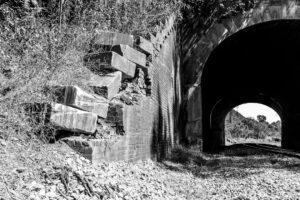
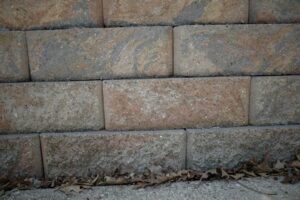
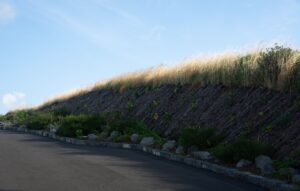
Every few weeks I get a call from a homeowner in the foothills west of Denver, or out toward Golden and Boulder, standing on a sloped backyard asking the same basic question before we talk about anything else: what is a retaining wall, exactly, and does their yard actually need one? It’s a fair place to start. A retaining wall is a structure engineered to hold back soil on a slope, resisting the lateral pressure that would otherwise cause the ground to slide, erode, or collapse, while creating a flat, usable area on one or both sides of it. That’s the retaining wall definition in its simplest form, but the engineering behind it is where things get interesting, and where a lot of homeowners get into trouble by underestimating what the wall in their yard is actually doing. Learn more about retaining wall vs. foundation wall.
What Does a Retaining Wall Actually Do?
A retaining wall’s core job is straightforward: it holds soil in place that would otherwise move downhill under gravity, water saturation, and its own weight. But the retaining wall meaning goes beyond just “holding dirt back” — the wall is resisting a calculable lateral force, measured in pounds per linear foot, that increases with the height of the retained soil, its density, and its moisture content. A 4-foot-tall wall might resist a few hundred pounds per foot of pressure at its base; an 8-foot wall can see that figure quadruple, since lateral earth pressure increases roughly with the square of the height.
Understanding why retaining walls are built comes down to a handful of practical outcomes property owners actually want. In our experience inspecting failed and functioning walls across Colorado’s Front Range, the purpose almost always breaks down into these categories:
- Holding back lateral soil pressure — preventing the wedge of soil behind the wall from pushing outward and downward under its own weight.
- Preventing erosion — stopping rainfall and snowmelt runoff from washing topsoil, mulch, and fill material downhill onto neighboring properties or public right-of-way.
- Creating usable flat space — turning an unusable slope into a level patio, garden terrace, driveway, or building pad.
- Protecting a structure’s foundation on a slope — keeping saturated, shifting soil away from a home’s footings, crawlspace, or basement walls, which is especially critical on the steep lots common around Evergreen, Aspen, and Vail.
How Does Retaining Wall Purpose Change With Site Conditions?
The retaining wall purpose on a given site shifts depending on soil type, groundwater, and slope angle. A wall built in the sandy, well-draining soils of parts of Colorado Springs behaves very differently than one built in the expansive clay soils common in areas of Denver and Aurora, where swelling clay can add thousands of additional pounds of pressure against a wall during wet seasons.
That’s precisely why a wall that looks identical to its neighbor from the curb can carry a completely different engineering design underneath. Two walls of the same height, same material, and same finish can have entirely different footing depths, reinforcement schedules, and drainage systems once an engineer accounts for the specific soil and slope on that lot.
What Are Retaining Walls Made Of?
Retaining walls are built from a fairly limited set of materials, each with different strength, cost, and lifespan characteristics. Concrete (poured or segmental block), treated timber, natural stone, brick or masonry block, and welded wire gabion baskets filled with rock account for the overwhelming majority of walls we inspect and design across residential and commercial sites in Colorado.
Choosing among them isn’t really about appearance first — it’s about how much soil the wall needs to hold, how tall it will stand, and how the site drains. A full breakdown of types of retaining walls covers the engineering trade-offs of each option in depth, but at a glance:
| Material | Typical Max Height (Unengineered) | Typical Lifespan | Common Use Case |
|---|---|---|---|
| Segmental concrete block | 3-4 ft | 50+ years | Residential terracing, landscaping |
| Poured concrete | Requires engineering above ~3-4 ft | 75-100 years | Foundation-adjacent, high-load walls |
| Pressure-treated timber | 3-4 ft | 15-25 years | Budget landscaping, low-height grading |
| Natural stone (dry-stacked) | 3 ft | 50-100+ years | Decorative, low-height garden walls |
| Gabion (rock-filled wire baskets) | 4-6 ft | 50+ years | Drainage-heavy or erosion-prone sites |
Which Retaining Wall Material Handles Colorado’s Freeze-Thaw Cycles Best?
Materials with strong internal drainage and minimal water absorption hold up best against Colorado’s freeze-thaw cycles, which can run through more than 100 freeze-thaw transitions in a typical Front Range winter. Gabion walls and properly drained segmental block systems tend to outperform solid timber or poorly-drained masonry in these conditions, since trapped moisture that freezes and expands is the single most common driver of premature wall cracking we see on inspections.
Drainage design matters as much as the material choice itself. A concrete wall with no weep holes or backfill drainage can fail years before a well-drained gabion wall built from lower-grade stone, simply because hydrostatic pressure builds up faster than the structure was designed to release it.
When Does a Retaining Wall Need an Engineer?
Most building departments along Colorado’s Front Range require engineered drawings once a retaining wall exceeds 4 feet in height measured from the bottom of the footing to the top of the wall, though this threshold shifts depending on surcharge loads, slope conditions, and proximity to a structure or property line. A wall retaining a driveway, holding up a structure’s foundation, or sitting on a slope steeper than about 3:1 often needs engineering regardless of its height.
We cover the full set of triggers and code thresholds in detail on our page about when a retaining wall needs an engineer, including how local jurisdictions interpret the IBC’s soil-bearing and lateral load provisions differently from one Colorado county to the next. If there’s any uncertainty about the height, slope, or loading on a project, that’s the resource to start with before pouring a footing.
Retaining Wall vs. Foundation Wall (a Quick Distinction)
People frequently confuse a retaining wall with a foundation wall, and the two get designed very differently even though both resist lateral soil pressure. A foundation wall supports the vertical load of the structure above it in addition to resisting soil pressure on one side, while a standalone retaining wall typically carries no structural load from a building at all.
The distinction matters most when a basement or crawlspace wall is also acting as a retaining wall on a sloped lot, which is common on sloped lot retaining wall projects throughout the foothills. Our dedicated comparison on retaining wall vs. foundation wall walks through the design and code differences in full detail.
My Experience with What a Retaining Wall Actually Needs to Survive
Over years of inspecting failed and failing walls across the Denver metro and mountain corridor, the pattern that shows up again and again isn’t bad materials — it’s missing drainage and undersized footings. I’ve walked properties in Lakewood and Westminster where a homeowner built a beautiful segmental block wall, only to watch it bow outward within three winters because nobody installed a perforated drain pipe behind it or graded the backfill to shed water away from the structure.
One project that stands out was a 6-foot timber wall in the Golden foothills, retaining fill soil directly beneath a detached garage pad. The original contractor never accounted for the surcharge load from vehicles parked above the wall, and by the time I was called out, the wall had rotated nearly 4 inches out of plumb at its top. We ended up replacing it with an engineered poured concrete wall on a footing extending below the local frost depth of 30 inches, tied back with geogrid reinforcement into the retained soil. That kind of retrofit costs considerably more than doing it right the first time — often $150 to $250 per linear foot for an engineered replacement versus $35 to $60 per linear foot for a properly designed wall built correctly from the start.
What I tell every client now is the same thing: the wall itself is rarely the point of failure. It’s almost always the water management, the footing depth, or a surcharge load nobody calculated for. That’s the difference between a wall that lasts 75 years and one that needs retaining wall repair before its tenth birthday.
What Field Inspections Reveal About Retaining Wall Purpose
Field inspections consistently show that walls designed with a clear understanding of their actual purpose — not just as a landscaping feature, but as a load-resisting structure — perform dramatically better over decades. Walls treated as pure hardscaping, without a footing calculation or drainage plan, show visible bulging, stepped cracking, or leaning within 5 to 10 years in Colorado’s clay-heavy soils.
This is also where warning signs become measurable rather than cosmetic. Horizontal cracking near the base, a forward lean exceeding roughly 1 inch per 4 feet of height, or pooling water at the wall’s toe are all documented indicators covered in our article on retaining wall failure, and they show up on nearly every emergency inspection call we take.
How Do Retaining Walls Fit Into Larger Site and Foundation Design?
Retaining walls rarely function in isolation on a residential or commercial site — they interact directly with drainage systems, foundation design, and sometimes structural elements of the building itself. On many sloped lots, the retaining wall design also has to account for a nearby foundation, a walkout basement, or an ADU built into the hillside, which changes footing depth, reinforcement, and required setbacks.
This is particularly relevant for homeowners planning a Walk-Out Basement Design on a graded lot, since the retaining wall and the basement foundation often need to be engineered together rather than as separate systems. The same is true for ADU Structural Engineering projects sited on a slope, where the retaining structure effectively becomes part of the building’s foundation system rather than an independent landscape feature.
Why Full Retaining Wall Design Matters Beyond a Simple Definition
A complete retaining wall design accounts for soil classification, surcharge loads, seismic considerations under ASCE 7, drainage, and long-term maintenance access — factors a basic definition can’t capture. Skipping any one of these during design is the most common root cause of the wall failures we get called out to evaluate.
For taller or more complex sites, engineers often turn to stepped configurations rather than one continuous tall wall, which is where tiered retaining wall design comes into play, redistributing lateral loads across multiple shorter walls instead of concentrating them in a single structure. Material selection also plays a direct role in long-term performance, which is why projects using concrete retaining wall design or a gabion retaining wall approach often require different footing and drainage details even at the same height.
FAQ
What is the purpose of a retaining wall?
The purpose of a retaining wall is to resist lateral earth pressure from sloped or graded soil, preventing erosion and slope failure while creating a flat, usable area of land. It also protects nearby structures by keeping saturated or shifting soil away from foundations and footings.
How tall can a retaining wall be without an engineer?
Most Colorado jurisdictions allow retaining walls up to 4 feet in height, measured from the bottom of the footing to the top of the wall, without requiring engineered drawings, though this varies by city and site conditions. Our detailed breakdown of how tall can a retaining wall be covers the exact thresholds and exceptions by jurisdiction.
Do all retaining walls need drainage?
Yes, effectively all retaining walls need some form of drainage, whether that’s weep holes, a perforated drain pipe in gravel backfill, or a full drainage composite system behind the wall face. Without it, hydrostatic pressure builds up behind the wall and becomes a leading cause of bulging, cracking, and outright structural failure, a topic covered in depth in our guide to retaining wall drainage.
What’s the difference between a retaining wall and a foundation wall?
A retaining wall exists primarily to hold back soil and typically carries no vertical building load, while a foundation wall supports the structure above it in addition to resisting any lateral soil pressure on one side. The two are designed to different load criteria even when they look similar above grade.
Do retaining walls require a building permit?
In most Colorado municipalities, retaining walls over 4 feet in height require a building permit and engineered plans, while shorter walls may be exempt depending on local code. Requirements and application steps are outlined in our guide on retaining wall permit rules, and homeowners weighing whether to hire a contractor or a licensed engineer can also review our comparison of retaining wall contractors versus engineering firms before starting a project.
For structural evaluations on existing walls or sloped lots anywhere along the Front Range, our Structural Inspection and Residential Structural Engineering Services teams handle everything from initial site assessment through stamped engineering drawings.
Sources
Federal Emergency Management Agency (FEMA)
Wikipedia: Retaining Wall