A homeowner in Golden or Lakewood calling around for retaining wall quotes this year is going to hear a wide range of numbers, and most of them will only tell half the story. Realistic retaining wall cost in 2026 runs anywhere from $25 to $75 per square foot for construction alone, depending on material and site conditions, with a typical 4-foot-tall, 40-foot-long wall landing somewhere between $6,000 and $22,000 installed. What almost none of the contractor estimates mention is that once a wall crosses a certain height or supports a surcharge load, Colorado jurisdictions require a stamped engineering design before a permit gets issued – and that design fee, typically $800 to $3,500, sits outside the construction number entirely. This article breaks down retaining wall cost by material, explains what pushes the price up or down, and lays out the engineering fee that most cost guides skip past. Learn more about Pier and Beam Foundation Inspection: What Engineers Check Underneath Your Home.
Table of Contents Learn more about retaining wall repair.
How Much Does Retaining Wall Cost Vary by Material?
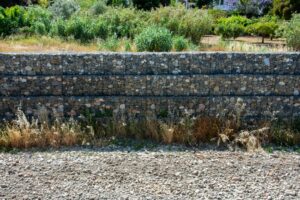
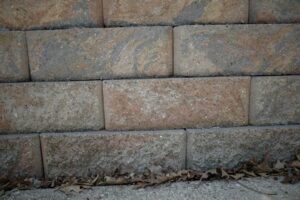
Material choice is the single biggest driver of retaining wall cost per foot, with prices ranging from roughly $20 per square foot for basic gravity block walls up to $45 or more for poured concrete with full reinforcement. Segmental retaining wall units with geogrid reinforcement sit in the middle of that range and are the most common choice for walls between 3 and 8 feet tall across the Front Range. Gabion walls, built from wire baskets filled with stone, price out similarly to segmental block but require more linear footage of excavation to accommodate their wider base.
Colorado’s freeze-thaw cycles and expansive clay soils, particularly in areas like Highlands Ranch, Castle Rock, and parts of Colorado Springs, tend to push contractors toward gravel backfill and reinforced designs rather than the cheapest available product. A wall built with undersized backfill or no drainage layer may look identical to a properly built one on installation day, then start bulging or cracking within two or three winters once hydrostatic pressure builds up behind it.
What Is the Typical Block Wall Price Compared to Poured Concrete?
Block wall price generally runs $20 to $35 per square foot installed, while poured concrete retaining walls run $30 to $50 per square foot once you include formwork, rebar, and finish work. The gap widens further on taller walls because poured concrete requires engineered footings and often a continuous concrete curb or key, adding labor and material that a segmental block system may not need until it exceeds 4 feet.
Concrete wall cost also climbs faster with height than block does, since a cantilevered concrete wall over 6 feet typically needs a thicker stem, larger footing, and denser rebar schedule to resist overturning and sliding forces. For straightforward walls under 4 feet with no surcharge load, segmental block remains the most economical option per square foot; for walls carrying a driveway, patio, or structure above them, poured concrete or a heavily reinforced block system often becomes the more cost-effective long-term choice despite the higher upfront number.
| Material | Typical Cost Per Sq Ft (2026) | Notes |
|---|---|---|
| Gravity / Standard Block | $20 – $30 | Best for walls under 3-4 ft with no surcharge; minimal reinforcement required |
| Segmental Block with Geogrid | $25 – $40 | Most common choice for 3-8 ft walls; geogrid extends into backfill for lateral support |
| Poured / Reinforced Concrete | $30 – $50 | Needed for taller walls, surcharge loads, or tight sites; requires engineered footing |
| Gabion (Stone-Filled Wire Basket) | $25 – $40 | Good drainage inherent to design; requires wider base footprint than block |
What Drives Retaining Wall Cost Up or Down on a Given Site?
Height is the dominant cost variable because retaining wall design loads increase roughly with the square of the wall’s height, meaning an 8-foot wall doesn’t cost twice as much as a 4-foot wall – it can cost three to four times as much once you account for the footing size, reinforcement, and drainage required to resist the added soil pressure. Length matters too, but its relationship to cost is closer to linear, and most contractors offer some economy of scale on longer runs since mobilization and equipment setup get spread across more square footage.
Soil conditions can swing retaining wall cost per foot by 20% or more before a single block gets placed. Clay-heavy sites common in Denver, Aurora, and Thornton often need over-excavation and select structural fill, while sites with groundwater intrusion may require a French drain system, sump pit, or waterproof membrane behind the wall that wouldn’t be necessary on well-drained sandy soil near Boulder’s foothill benches.
Which Site Factors Most Commonly Surprise Homeowners on a Wall Estimate?
The factors that most often blow past an initial estimate are site access, drainage requirements, and the need for tiered walls rather than a single tall wall. A backyard with no equipment access forces hand excavation and wheelbarrow material transport, which can double labor hours compared to a site a mini-excavator can reach directly.
- Height: soil pressure increases exponentially, not linearly, driving disproportionate cost increases above 4 feet
- Length: generally scales cost linearly, with modest per-foot savings on longer runs
- Soil conditions: expansive clay, groundwater, or unstable fill can add 15-30% to base cost
- Site access: lack of equipment access can double excavation and hauling labor
- Drainage requirements: perforated pipe, gravel backfill, and filter fabric are non-negotiable in Colorado’s freeze-thaw climate
- Tiering needs: two 4-foot tiered walls with a planted setback often cost more in total materials than one 8-foot wall but avoid triggering the same engineering and setback requirements
Tiering decisions also intersect directly with local zoning setback rules, since many Colorado municipalities require a minimum horizontal offset between tiers equal to the height of the lower wall. Skipping that offset to save space can trigger a plan review rejection that costs more in redesign time than the setback would have cost in yard space.
What Is the Engineering Fee Most Retaining Wall Estimates Leave Out?
Most retaining wall estimates only price the construction labor and materials, leaving out the engineering fee required once a wall exceeds the height threshold set by the International Building Code and adopted local amendments. Under IBC Section 1610 and most Colorado jurisdictions’ building codes, a retaining wall over 4 feet measured from the bottom of the footing to the top of the wall – or any wall supporting a surcharge such as a driveway, deck, or sloped fill – requires a design prepared and stamped by a licensed structural engineer before a permit will be issued.
That stamped design typically adds $800 to $3,500 to the total project cost depending on wall height, length, soil bearing capacity, and whether a geotechnical report is already available. A straightforward 40-foot segmental wall under 6 feet might fall at the lower end, while a tall cantilevered concrete wall supporting a structure above it, requiring lateral earth pressure calculations, overturning and sliding checks, and a bearing capacity analysis, lands closer to the upper end of that range.
Why Is the Retaining Wall Engineering Fee Worth Paying Even When It’s Not Legally Required?
The retaining wall engineering fee is worth paying even below the 4-foot threshold because a wall that fails after construction typically costs three to five times more to rebuild than it would have cost to engineer correctly the first time. A properly engineered design accounts for the wall’s global stability, its footing bearing pressure, drainage capacity, and the surcharge loads from anything built above or near it – variables that a contractor pricing purely by the square foot often estimates by rule of thumb rather than calculation.
I’ve reviewed plenty of walls where a contractor’s field judgment turned out fine, and just as many where it didn’t. The engineering fee buys documented calculations that a building department, a future buyer’s inspector, or an insurance adjuster can actually verify rather than take on faith. For homeowners weighing whether their specific project needs a stamped design at all, the clearest answer comes from reviewing when a retaining wall needs an engineer before getting quotes, since that determination changes which contractors are even qualified to bid the job.
Are Permit Fees a Separate Line Item From Retaining Wall Cost?
Permit fees are a separate line item from both the construction cost and the engineering fee, and homeowners should budget for them independently rather than assuming a contractor’s quote includes municipal charges. Most Colorado jurisdictions calculate retaining wall permit fees on a sliding scale tied to declared project valuation, plus plan review charges that vary based on whether structural drawings are submitted.
Because permit requirements, valuation thresholds, and review timelines differ from one Front Range municipality to the next, it’s more useful to look at that process in detail separately rather than repeat it here – the full breakdown of fee schedules, required documentation, and typical review timeframes is covered on the retaining wall permit page.
Does Skipping a Permit Actually Save Money in the Long Run?
Skipping a permit does not save money in the long run for any wall that meets the jurisdiction’s threshold, because unpermitted structural work discovered later – during a home sale, an insurance claim, or a neighbor complaint – typically forces a homeowner to hire an engineer for an after-the-fact evaluation, sometimes accompanied by a fine, and occasionally requires partial demolition if the wall can’t be shown to meet code retroactively.
Buyers’ inspectors and appraisers increasingly ask for permit documentation on any retaining wall over waist height, and an unpermitted wall can become a negotiating point or even a financing obstacle during resale. The modest permit fee, usually a few hundred dollars, is small compared to the cost of resolving that problem years later.
Is a Cheaper, Unengineered Retaining Wall Worth the Risk?
A cheaper, unengineered retaining wall is rarely worth the risk once it exceeds 3 to 4 feet in height or holds back a slope with any structure nearby, because the cost difference between an engineered and unengineered wall is small relative to the cost of a collapse. Paying $1,500 to $2,500 for a proper design on a mid-sized wall is a modest addition to a $10,000 to $18,000 construction budget, while a failed wall can mean not just rebuilding the wall itself but repairing whatever it damaged on the way down – a patio, a fence, a portion of driveway, or in worse cases, a foundation wall it was retaining soil against.
Wall failures rarely happen the first winter. They tend to show up two, three, or five years in, after repeated freeze-thaw cycles have worked hydrostatic pressure into a wall that never had adequate drainage or reinforcement designed into it. I’ve inspected walls that looked fine on a dry August afternoon and had visible outward rotation of 2 to 3 inches at the top course, a clear sign of long-term overturning that a homeowner wouldn’t notice until the wall was already past the point of simple repair.
What Does a Realistic Risk Comparison Look Like in Dollar Terms?
A realistic comparison puts the engineering fee at $800 to $3,500 against a full wall failure and rebuild that commonly runs $15,000 to $40,000 once demolition, re-excavation, drainage correction, and reconstruction are factored in, plus any collateral damage to adjacent hardscape or structures. Homeowners considering a broader renovation that involves grading changes or a walk-out level near a slope may also want to review retaining wall design principles early, since wall placement decisions made during initial planning are far cheaper to adjust on paper than after concrete is poured.
For commercial and multi-family projects, the math shifts further in favor of engineering upfront, since liability exposure and the number of people affected by a failure both increase. Property owners evaluating a larger site should look at broader Commercial Structural Engineering Services scope alongside the wall itself, and municipal or school district projects typically fall under separate review standards addressed through Government Structural Engineering Services.
My Experience with Retaining Wall Cost on Colorado Projects
Over the years I’ve stamped retaining wall designs ranging from a 3-foot garden wall in Boulder to a 14-foot terraced system supporting a driveway addition in Evergreen, and the pattern I see most often is homeowners getting a construction quote first, then being surprised when the building department kicks the permit application back for lack of an engineer’s stamp. That sequencing problem alone probably adds two to three weeks of delay to more projects than any actual design complexity does.
The walls I get called out to inspect after something has already gone wrong almost always share the same two root causes: inadequate backfill drainage and a footing that wasn’t sized for the actual soil bearing capacity on that specific lot rather than a generic assumption. On one project in Aurora, a homeowner had a segmental wall installed by a landscaper without any geogrid reinforcement on a slope that our geotechnical evaluation later found had a bearing capacity nearly 30% below the assumed default. The wall began leaning within eighteen months, and the corrective design, plus partial demolition and rebuild, cost close to four times what the original engineering fee would have been had it been done upfront.
FAQ
How much does a retaining wall cost per foot?
Retaining wall cost per foot for construction alone typically ranges from $20 to $50 per square foot depending on material, with segmental block averaging $25-$40 and poured concrete running $30-$50. This figure covers labor and materials only and does not include engineering or permit fees.
Does the retaining wall cost include engineering?
No, most contractor quotes for retaining wall cost do not include engineering, and that stamped design is billed separately, typically $800 to $3,500, whenever the wall exceeds 4 feet or carries a surcharge load such as a driveway or structure above it.
Is a permit fee included in retaining wall cost estimates?
Permit fees are almost never included in a contractor’s retaining wall cost estimate and must be budgeted separately, since they’re calculated by the local building department based on project valuation and vary from one Colorado municipality to another.
What’s the cheapest type of retaining wall?
Gravity or standard segmental block walls under 4 feet with no surcharge load are generally the cheapest option, running $20 to $30 per square foot, since they require minimal reinforcement, no geogrid, and no engineered footing in most jurisdictions.
How do I know if my wall needs a structural engineer before I get quotes?
Any wall over 4 feet tall, any wall on a slope with unstable or previously failed soil, and any wall supporting a driveway, patio, or structure above it should be evaluated by a structural engineer before construction quotes are finalized, since the design requirements directly affect which materials and footing depths are even viable.
Sources: International Code Council, United States Geological Survey