After twenty-some years of climbing hillsides in Golden, crawling behind bowed block walls in Lakewood, and pulling soil reports for hillside lots from Evergreen to Colorado Springs, I can tell you that picking the wrong retaining wall system is one of the costliest mistakes a property owner makes. There are five main categories worth knowing: gravity walls, cantilever concrete walls, segmental block walls, gabion walls, and sheet pile walls, and each one solves a different combination of height, soil, budget, and site-access problem. This article walks through what separates them, where each one earns its keep, and how a structural engineer actually narrows the list down to one system for a given slope. Learn more about Drone Inspection.
What Are the Main Types of Retaining Walls?
The main types of retaining walls are classified by how they resist the lateral pressure of retained soil: through sheer mass, through leverage and reinforcement, through interlocking modular units, through flexible rock-filled baskets, or through embedded sheeting driven into the ground. Every wall on a Colorado hillside falls into one of these five families, though hybrid designs combining two systems on a single lot are common on steep terrain.
Soil type matters as much as the wall system itself. Front Range clay soils with high expansion potential (often testing 20-40 on the Plasticity Index) behave very differently under lateral load than the sandy, well-draining soils found in parts of El Paso County. A geotechnical report specifying soil bearing capacity, friction angle, and unified soil classification should always precede the wall selection, not follow it.
How Does Wall Height Affect the Choice of Retaining Wall Type?
Height is usually the first filter. Walls under 3-4 feet are frequently exempt from permit review under IBC Section 1807.2 in many Colorado jurisdictions, which opens the door to simpler gravity or segmental systems homeowners can build without an engineer of record. Once a wall crosses roughly 4 feet, most building departments — Denver, Jefferson County, and Boulder County included — require a stamped engineering design regardless of wall type.
Taller walls concentrate dramatically more lateral force at the base. A wall doubling from 4 feet to 8 feet doesn’t see double the pressure — it sees roughly four times the overturning moment, since soil pressure increases with the square of height. That single fact is why cantilever concrete and reinforced segmental systems dominate above 6 feet, while unreinforced gravity walls are effectively capped out around 4 feet in most soil conditions.
What Is a Gravity Retaining Wall and When Should You Use One?
A gravity wall resists soil pressure purely through its own mass — stacked stone, large concrete units, or heavy timber with no steel reinforcement and no engineered footing extension. It works because the weight of the wall itself, combined with friction along the base, is enough to counteract overturning forces on shorter slopes.
These walls make sense for garden terracing, low landscape walls under 4 feet, and decorative separations where soil load is minimal. They’re inexpensive and fast to build, but they have a hard ceiling — push a gravity wall past 4-5 feet and the sheer mass required becomes impractical, and the failure mode (bulging, rotation, or toppling) tends to happen suddenly rather than gradually.
- Typical height limit: 3-4 feet unreinforced
- Materials: natural stone, large modular concrete units, heavy timber
- Best suited to: landscape terracing, low garden walls, non-structural site grading
- Key limitation: no steel reinforcement means limited resistance to seismic or surcharge loads
What Is a Cantilever Concrete Retaining Wall and How Does It Work?
A cantilever wall is a reinforced concrete structure shaped like an inverted T or L, using the weight of the soil sitting on its own footing — plus steel reinforcement designed to ASCE 7 load combinations — to resist overturning rather than relying on mass alone. This leverage principle lets a relatively thin concrete stem hold back significantly more soil than a gravity wall of similar thickness.
Cantilever walls are the default choice once you’re above 6 feet, need to support a structure or driveway surcharge above the wall, or are working in a seismic design category where rigid, reinforced construction outperforms unreinforced masonry. Footing depth, reinforcement bar size and spacing, and drainage detailing all get calculated per project rather than pulled from a generic table, which is exactly why this system requires a full engineered design — our concrete retaining wall design page covers the calculation process and detailing in depth.
Why Do Taller Walls Usually Require a Cantilever Design?
Taller walls require cantilever design because the overturning moment at the base grows exponentially with height, and only a reinforced footing system can generate enough resisting moment without an impractical volume of material. A gravity wall at 10 feet would need a base width several feet thick just to avoid toppling — a cantilever footing achieves the same resistance with a fraction of the concrete.
Reinforced concrete also tolerates the freeze-thaw cycling common along the Front Range better than dry-stacked systems, since properly placed rebar controls cracking that would otherwise let water infiltrate and accelerate frost heave damage over successive winters.
What Is a Segmental Block Retaining Wall and Why Is It So Common Residentially?
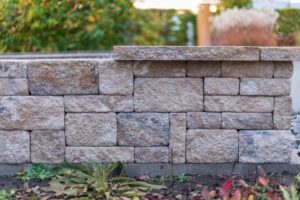
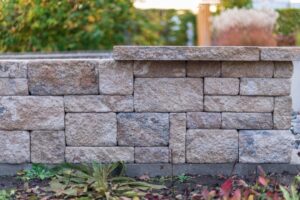
A segmental block wall is built from interlocking modular concrete units, typically stacked dry without mortar, with geogrid reinforcement extending back into the compacted soil mass to create what’s effectively a mechanically stabilized earth structure. It’s the single most common residential retaining wall type installed in Colorado subdivisions today, largely because it balances cost, appearance, and buildable height better than any other system.
Segmental systems handle walls from 2 feet up to 15-20 feet when properly engineered with multiple geogrid layers, and manufacturers like Redi-Rock, Versa-Lok, and Keystone all publish load tables that engineers use as a starting point before verifying global stability. For a full breakdown of geogrid spacing, block selection, and reinforced soil zone calculations, see our dedicated segmental retaining wall design resource.
- Typical height range: 2-20 feet with geogrid reinforcement
- Materials: interlocking dry-stacked concrete units, no mortar
- Best suited to: residential yards, subdivision lot grading, sloped driveways
- Key advantage: modular, visually consistent, widely available in Colorado supply yards
What Is a Gabion Retaining Wall and Where Does It Perform Best?
A gabion wall is built from welded or woven wire mesh baskets filled with rock, stacked to form a permeable, flexible gravity structure that drains almost instantly and tolerates a surprising amount of ground movement without cracking. Because water passes straight through the rock fill, hydrostatic pressure buildup — one of the leading causes of retaining wall failure — is almost a non-issue with a properly built gabion system.
This makes gabion walls a strong choice on sites with poor drainage, high water tables, or erosion-prone slopes near streams and drainage channels, which is common in mountain communities like Vail and Breckenridge. They’re also useful where soil conditions are variable, since the flexible wire structure settles with minor ground shifts instead of fracturing. Full specifications, basket sizing, and fill rock gradation are covered on our gabion retaining walls page.
What Are the Trade-Offs of Choosing a Gabion Wall?
The trade-off with gabion walls is aesthetics and footprint — they typically require a wider base than segmental or cantilever systems for the same retained height, and the exposed rock face isn’t always desired in a finished residential yard. Wire basket corrosion is also a long-term consideration, though PVC-coated and galvanized mesh options extend service life considerably in Colorado’s dry climate compared to coastal environments.
Maintenance is genuinely low once built correctly, since there’s no mortar to fail and no painted or coated concrete surface to maintain, but basket wire does need periodic inspection for wear at high-tension corner connections.
What Is a Sheet Pile Retaining Wall and When Is It the Right Call?
A sheet pile wall is built from interlocking steel or vinyl sheets driven vertically into the ground, forming a continuous barrier without the need for a wide excavated footing — making it the go-to system for tight urban lots, waterfront property, and temporary shoring during construction. Because the sheets are driven rather than built up from a trench, sheet pile walls disturb far less surrounding soil than any other retaining system on this list.
They’re less common in typical Front Range residential work but show up regularly in commercial and municipal projects — riverbank stabilization, bridge abutment support, and basement excavation shoring in confined downtown lots where there simply isn’t room for a cantilever footing. Cost per square foot tends to run higher than segmental block due to the specialized pile-driving equipment required, but for waterfront or extremely space-constrained sites, it’s often the only practical option.
- Typical use case: waterfront stabilization, tight urban lots, temporary excavation shoring
- Materials: driven steel or vinyl interlocking sheets
- Installation method: vibratory or impact hammer driving, no wide footing excavation
- Key advantage: minimal soil disturbance compared to excavated wall systems
How Do You Choose the Right Type of Retaining Wall for Your Site?
Choosing the right wall type comes down to four factors evaluated together: required height, soil and drainage conditions, load surcharge from anything built above the wall, and site access for construction equipment. No single factor decides it alone — a 5-foot wall with a driveway surcharge above it needs different engineering than a 5-foot wall in an open field, even though the height is identical.
A geotechnical evaluation is the starting point for any wall taller than a few feet, since bearing capacity, groundwater depth, and soil friction angle all feed directly into which system will actually hold. From there, an engineer checks the site against setback and easement restrictions, confirms whether the local jurisdiction requires a permit, and verifies that the chosen system satisfies both sliding and overturning safety factors — typically a minimum factor of safety of 1.5 for sliding and 2.0 for overturning under standard geotechnical practice.
| Wall Type | Typical Height Range | Best For | Relative Cost |
|---|---|---|---|
| Gravity Wall | 2-4 ft | Landscape terracing, low garden walls | Low |
| Cantilever Concrete Wall | 4-20+ ft | Tall walls, surcharge loads, seismic zones | Moderate-High |
| Segmental Block Wall | 2-20 ft | Residential yards, sloped lots, driveways | Moderate |
| Gabion Wall | 3-15 ft | Poor drainage, erosion control, waterfront slopes | Moderate |
| Sheet Pile Wall | 5-25+ ft | Waterfront, tight urban lots, temporary shoring | High |
Should You Get a Structural Engineer Involved Before Building?
Yes — any wall over 4 feet measured from the bottom of the footing to the top of the wall should involve a licensed structural engineer, and many jurisdictions make this a legal permit requirement rather than a suggestion. Beyond code compliance, an engineer’s global stability check catches failure modes a contractor’s rule-of-thumb approach often misses, particularly on slopes with existing fill soil or groundwater seepage.
Our full retaining wall design process covers soil investigation, drainage detailing, and load calculations for every wall type discussed here, and it’s worth pairing that with a realistic look at retaining wall cost before committing to a system, since material and labor pricing swings considerably between segmental, cantilever, and gabion construction.
My Experience with Types of Retaining Walls
I’ve designed and inspected retaining walls across nearly every soil condition Colorado throws at engineers — swelling bentonitic clays in Douglas County, decomposed granite on mountain lots near Aspen, and saturated fill soil behind failing walls in older Denver neighborhoods. The pattern I see most often isn’t a wall built with the wrong system; it’s a wall built with the right system but missing proper drainage. Segmental block walls fail from hydrostatic buildup behind the reinforced zone far more often than they fail from bad block selection.
On one hillside project in Golden, a homeowner had a segmental wall bulging outward after just four years. The block manufacturer and geogrid spec were both fine — what had been skipped was the perforated drain pipe at the base and free-draining aggregate behind the wall face. We rebuilt it with proper drainage and it’s held without movement since. On another site in Boulder County, I recommended a gabion system specifically because the lot sat over a seasonal drainage swale that would have overwhelmed a solid concrete or block wall within a few wet seasons. The flexibility and permeability of the rock-filled baskets solved a problem no rigid wall type could have handled as cleanly.
FAQ
What’s the most common type of retaining wall for a backyard?
Segmental block walls are the most common backyard retaining wall type in Colorado, largely because they’re available at nearly every landscape supply yard, install relatively quickly, and scale from a 2-foot garden wall up to a fully engineered 15-foot geogrid-reinforced system without switching materials.
Which retaining wall type is cheapest?
Gravity walls are generally the cheapest option per square foot since they require no steel reinforcement, no geogrid, and minimal excavation, but that cost advantage disappears quickly once height exceeds 4 feet and a taller, engineered system becomes necessary instead.
Which type needs the least maintenance?
Gabion walls typically require the least ongoing maintenance because their open rock fill drains passively and never develops the hydrostatic pressure that causes bulging or cracking in solid wall systems, though the wire baskets themselves should be checked periodically for corrosion or wear at stress points.
Can two types be combined on one site?
Yes, combining wall types on a single site is common on steep or irregular terrain — a project might use a cantilever concrete wall to support a driveway surcharge in one zone and a segmental block wall for a lower, unloaded slope nearby, provided each section is engineered and detailed independently at the transition points.
Retaining wall failures rarely happen in isolation from other structural issues on a property, and if you’re noticing new cracking, leaning, or drainage problems near an existing wall, it’s worth reviewing the warning signs alongside a broader look at Residential Structural Engineering Services covering foundation and grading interactions. Commercial developments with retaining structures along parking areas or loading docks face additional surcharge and code considerations best addressed through Commercial Structural Engineering Services, particularly where ADA-compliant grading and drainage easements intersect with wall placement.
Sources
Federal Highway Administration Geotechnical Engineering Circular