After twenty-some years of stamping drawings and crawling around excavated slopes across the Front Range, I still get the same call every spring: a homeowner or contractor poured a segmental block wall three or four feet high, and it’s already bulging outward or the top course has rotated. Nine times out of ten, the wall was never engineered — someone assumed that because the blocks interlock and look like a manufactured product, the whole system is inherently stable. Segmental retaining wall design is actually a soil mechanics problem dressed up in a concrete-masonry costume, and once a wall climbs past a modest height, the difference between a wall that stands for fifty years and one that fails in five comes down to geogrid layout, embedment length, and drainage detailing that most installers never calculate. This article walks through how segmental block walls actually carry load, when geogrid reinforcement becomes mandatory rather than optional, the mistakes I see repeatedly in the field, and how a properly engineered reinforced soil wall is put together from the footing up. Learn more about Drone Inspection.
How Does Segmental Retaining Wall Design Work?
Segmental retaining wall design relies on two distinct load-carrying mechanisms working together: the dead weight of stacked, interlocking concrete units resisting overturning and sliding, and — above a certain height — a mass of reinforced soil behind the blocks that acts as a single, wider gravity structure. A short segmental wall, generally under 3 to 4 feet exposed height, can rely almost entirely on the mass of the blocks themselves, their setback angle, and friction at the base. Once the wall gets taller, the soil pressure behind it (calculated using classical Rankine or Coulomb earth pressure theory) grows roughly with the square of the height, and block weight alone can no longer resist it.
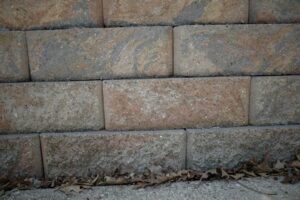
The blocks themselves — commonly called SRW blocks in the industry — are dry-stacked, mortarless concrete units, typically 6 to 12 inches tall and weighing 60 to 120 pounds each for standard landscape units, with commercial-grade units running heavier. Each course sits on the one below using a mechanical lip, pin, or friction-textured surface that resists forward sliding, and the units are deliberately set back somewhere between 1/2 inch and 1.5 inches per course, creating a slight batter that improves overturning resistance. That batter, combined with the coefficient of friction between courses, is one of the first things I check when reviewing a competitor’s shop drawings, because an inadequate setback angle is a quiet but very common cause of long-term wall rotation.
What Loads Does a Segmental Block Wall Actually Resist?
A properly designed segmental wall resists lateral earth pressure from retained soil, surcharge loads from anything sitting above the wall (a driveway, a patio, a parked vehicle, an adjacent structure), and in Colorado specifically, hydrostatic pressure from seasonal groundwater and expansive clay soils that swell when saturated. We also check for three classic failure modes on every project: sliding along the base, overturning about the toe, and — for taller reinforced walls — a deeper global slope stability failure where the entire reinforced soil mass rotates as a block along a failure surface extending well behind the geogrid zone.
Bearing capacity at the base is the fourth check, and it’s the one most frequently skipped by installers working off a manufacturer’s generic spec sheet. On a site with soft clay, uncompacted fill, or a high water table — common in areas like Aurora, Thornton, and parts of Lakewood — the allowable bearing pressure can be far lower than the assumed 2,000 to 3,000 psf used in generic catalog details, which is exactly why we tie segmental wall design back into broader retaining wall design principles rather than treating SRW systems as a separate, simplified category.
What Is Geogrid and Why Does It Matter in Segmental Wall Design?
Geogrid is a high-strength, grid-patterned polymer reinforcement — typically high-density polyethylene (HDPE) or polyester (PET) — that gets laid horizontally between courses of block and extended back into the compacted soil to create what engineers call a reinforced soil wall. Instead of the wall relying on 8 to 12 inches of block width to resist overturning, geogrid ties the facing units to a soil mass that can extend 6 to 10 feet or more behind the wall face, so the entire reinforced block becomes the effective gravity structure resisting earth pressure.
The polymer’s tensile strength (commonly rated between 1,200 and 4,800 lbs/ft ultimate strength depending on the product grade) allows it to resist pullout and rupture under sustained soil load, but only if the layout is calculated rather than assumed. I’ve reviewed plenty of walls where a contractor installed geogrid because “the block manufacturer’s brochure said so above 4 feet,” without any calculation of how far back it needed to extend or how many courses apart the layers should sit.
What Does Geogrid Actually Do Structurally?
Geogrid reinforcement performs four distinct engineering functions in a segmental retaining wall system, and all four have to be verified with calculations rather than rule-of-thumb spacing:
- Extends the effective mass of the wall by anchoring the block facing to a much larger volume of compacted, reinforced soil, dramatically increasing resistance to overturning and sliding.
- Becomes structurally necessary, not optional, once total wall height exceeds roughly 3 to 4 feet in most residential and light commercial applications — the exact threshold depends on surcharge loads, soil type, and block geometry.
- Requires an engineered layout: vertical spacing between geogrid layers (commonly every 1 to 3 courses), horizontal embedment length (typically 60% to 100% of total wall height, sometimes more on poor soils), and grid strength grade must all be calculated from the retained soil’s internal friction angle and the surcharge conditions.
- Must be paired with proper compaction of select granular backfill (typically compacted to 95% of standard Proctor density in 8-inch lifts) — geogrid embedded in poorly compacted native clay or uncompacted fill will not develop its rated pullout resistance no matter how strong the polymer is.
When Does a Segmental Wall Need Geogrid Reinforcement?
A segmental wall generally needs geogrid reinforcement once its exposed height exceeds approximately 3 to 4 feet, though the precise trigger depends on surcharge load, backslope angle, and the retained soil’s shear strength — which is exactly why a one-size-fits-all rule from a landscape supply catalog is never a substitute for site-specific calculation. Walls supporting a driveway, a sloped backfill, or an adjacent foundation can require reinforcement even at 2.5 to 3 feet, while a wall with a level, unloaded backfill on good soil might stretch slightly higher before geogrid becomes mandatory.
I use a version of the table below as a starting reference point during preliminary consultations, but every number in it gets re-verified against the specific soil report, surcharge conditions, and block geometry before it goes into a stamped drawing. No responsible engineer treats a general height-based table as a substitute for a site-specific global stability and bearing capacity check, particularly on Colorado’s expansive Front Range clays or on any wall retaining more than a few feet of fill above a residential foundation.
Segmental block walls look simple, but a wall above 4 feet, or any wall carrying a driveway or patio, needs a stamped design that checks reinforcement, drainage, and overall stability. ISTA Engineers provides retaining wall design services for segmental systems across Colorado.
Segmental Wall Height vs. Reinforcement Requirements
The table below reflects typical practice for standard SRW block systems under normal soil and surcharge conditions — actual requirements on any given project can shift meaningfully based on soil report data, seismic considerations, and loading above the wall.
| Wall Height (exposed) | Geogrid Reinforcement Needed? | Typical Geogrid Layers |
|---|---|---|
| Under 3 ft | Usually not, on level unloaded backfill with good soil | 0 |
| 3 – 4 ft | Often required if any surcharge or sloped backfill exists | 1 – 2 |
| 4 – 6 ft | Required in nearly all cases | 2 – 4 |
| 6 – 10 ft | Required, with global stability analysis mandatory | 4 – 7 |
| Over 10 ft | Required; often needs tiered wall design or alternate system | 7+ or reconsider wall type |
Walls creeping toward that 10-foot mark are also where I start pushing clients to compare a tall segmental system against a cast-in-place option; the concrete retaining wall design approach often becomes more economical once footing size, geogrid quantity, and excavation for a very tall reinforced soil zone are all factored into the comparison.
What Are the Most Common Segmental Wall Design Mistakes?
The most common mistakes I encounter during forensic reviews of failed or distressed segmental walls are undersized base embedment, missing or inadequate drainage aggregate, and geogrid being omitted or under-designed at height — all three are avoidable with proper engineering and inspection during construction. I’d add a fourth that doesn’t get enough attention: incorrect global stability assessment on sloped sites, where the wall itself is fine but the whole hillside beneath it is marginally stable.
Base embedment is typically supposed to be 1 inch of buried depth for every foot of exposed wall height (with an 8-inch minimum), set on 6 to 8 inches of compacted crushed stone leveling pad. I regularly see walls with blocks essentially sitting on grade with a token 2 inches of soil cover — that’s enough to look correct at final grade but does almost nothing to resist frost heave or toe sliding.
Why Does Drainage Failure Cause So Many Segmental Wall Problems?
Drainage failure is the single biggest cause of segmental wall distress because hydrostatic pressure from trapped water behind the blocks can exceed the lateral earth pressure the wall was actually designed for, pushing the wall out regardless of how well the geogrid was sized. A wall engineered for dry, well-drained backfill and then built with native clay pushed directly against the blocks — with no drain rock, no perforated pipe, and no filter fabric — is essentially carrying loads it was never designed to resist.
- Undersized base embedment or a missing crushed-stone leveling pad, leading to differential settlement and rotation.
- Missing or insufficient drainage aggregate (typically a minimum 12-inch-wide zone of clean, angular drain rock behind the block column, tied to a perforated 4-inch pipe daylighted or connected to storm drainage).
- Geogrid skipped entirely above the height threshold, or installed with insufficient embedment length and layers spaced too far apart vertically.
- Compaction of backfill performed with equipment too heavy for the zone directly behind the blocks, which can actually push the wall face outward during construction.
Proper backfill drainage is detailed further in our dedicated piece on retaining wall drainage, since the same hydrostatic pressure issues that damage segmental walls also drive failures in poured concrete and timber systems.
How Do We Engineer a Segmental Retaining Wall?
We engineer a segmental retaining wall by first establishing site-specific soil parameters through a geotechnical evaluation, then running earth pressure, sliding, overturning, bearing capacity, and global stability calculations before selecting block type, geogrid grade, and embedment lengths. For most residential and light commercial projects across Colorado, this process runs from an initial site visit through a stamped drawing set in roughly two to four weeks, depending on whether a geotechnical report already exists for the property.
Soil classification matters enormously here — a wall retained in well-draining sandy gravel behaves completely differently than one cut into Denver’s notorious swelling bentonitic clays, and the internal friction angle we use in the design calculation shifts the entire geogrid layout. We also verify seismic design category per IBC Chapter 18 and ASCE 7 lateral load provisions on any wall retaining a structure, and we check frost depth requirements (typically 30 to 36 inches along the Front Range) when sizing the base embedment and any buried utilities passing through the reinforced zone.
What Does a Stamped Segmental Wall Design Package Include?
A complete engineered package for a segmental retaining wall typically includes a plan view showing wall alignment and any tiering, a cross-section detailing block dimensions, geogrid layer elevations and lengths, drainage aggregate zone, base embedment, and leveling pad, plus a specification sheet calling out required soil compaction, block selection, and geogrid product grade by manufacturer designation.
For commercial and municipal projects, that package often needs to satisfy a building department’s plan review requirements, particularly where the wall exceeds 4 feet in height measured from the bottom of the footing to the top of the wall — the threshold that triggers permit requirements in most Colorado jurisdictions. Our Commercial Structural Engineering Services team handles this permitting process regularly for retail pad sites, parking structures, and multi-tenant developments where a tall segmental wall borders a parking area or access drive. On the residential side, our Residential Structural Engineering Services group works directly with homeowners and landscape contractors to get a wall design permit-ready before excavation ever starts, which avoids the costly rework I see when a wall gets built first and questioned later.
My Experience with Segmental Retaining Wall Design
I’ve been called out to more failed segmental walls than I can count at this point, and a pattern shows up often enough that I mention it in nearly every consultation: the walls that fail are almost never the ones built from a bad block product. They’re the ones where nobody calculated geogrid embedment length against the actual retained height, or where drainage got value-engineered out of the budget at the last minute. I had a project in Golden a few years back where a homeowner’s contractor built a beautiful 6-foot segmental wall along a sloped backyard, no geogrid at all, and it held for exactly one wet spring before the top three courses rotated forward almost 8 inches.
What fixed it wasn’t a fancier block — it was tearing out the top half, cutting the reinforced zone back into the slope, installing five courses of geogrid at proper vertical spacing with embedment lengths calculated against the actual backslope surcharge, and adding a drain rock column with a daylighted 4-inch perforated pipe that the original design never had. I’ve since made a habit of pulling soil borings or at minimum doing hand-auger test pits on any wall over 4 feet, because guessing at the friction angle of Denver-area clay has burned enough people that I’d rather spend the extra half-day in the field than sign a drawing based on an assumption.
FAQ
Do segmental retaining walls need geogrid?
Segmental retaining walls need geogrid reinforcement once exposed wall height exceeds roughly 3 to 4 feet under typical soil and loading conditions, and the exact height at which reinforcement becomes mandatory depends on surcharge loads, backslope angle, and the soil’s shear strength, which is why site-specific engineering rather than a generic manufacturer chart should determine the actual requirement.
How tall can a segmental block wall be without reinforcement?
A segmental block wall can typically reach 3 to 4 feet without geogrid reinforcement on level, unloaded backfill with well-draining soil, but that limit drops significantly if the wall supports a slope, a driveway, foundation loads, or any surcharge above the retained soil, sometimes requiring reinforcement starting at heights as low as 2.5 feet.
Are segmental walls cheaper than poured concrete?
Segmental retaining walls are generally less expensive than poured concrete walls for heights up to roughly 6 to 8 feet, largely due to lower labor and formwork costs, but that cost advantage narrows or reverses on taller walls once the volume of geogrid, excavation for the reinforced soil zone, and select backfill material are factored into the total project cost — for a full cost breakdown across wall types, see our guide on retaining wall cost.
Can I install SRW blocks myself?
Homeowners can install SRW blocks themselves for short, unreinforced walls generally under 3 feet in height on stable, well-draining soil with no surcharge, but any wall approaching or exceeding that height, retaining a slope, or sitting near a structure or property line should be engineered first, since geogrid layout, base embedment, and drainage detailing at that scale are calculated values, not products of trial and error.
Segmental block systems are just one entry in a much broader family of retained-earth solutions, and choosing between them depends heavily on soil conditions, height, and budget — our overview of the types of retaining walls lays out how segmental, poured concrete, and other systems compare on a given site. Wall distress doesn’t always show up as an obvious bulge either; if you’re seeing cracking or leaning and want a professional read on severity before committing to a repair path, our Structural Inspection team can assess the wall alongside any adjacent grading or foundation concerns.
Sources
Federal Highway Administration – Mechanically Stabilized Earth Walls and Reinforced Soil Slopes Design Guidelines